
Search results for "Split level facelift" in Home Design Ideas



 MARGARITA BRAVO
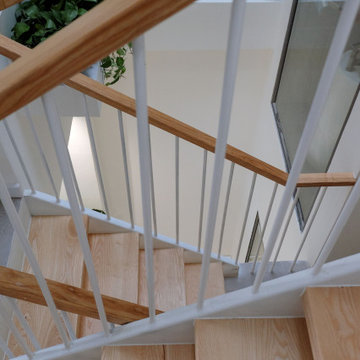
From modern to Mediterranean, these staircases offer a grandiose focal point to these stunning Denver homes. Make a statement no matter your preferred style, from trendy black steel to spiral wooden stairs.
Designed by Denver, Colorado’s MARGARITA BRAVO who also serves Cherry Hills Village, Englewood, Greenwood Village, and Bow Mar.
For more about MARGARITA BRAVO, click here: https://www.margaritabravo.com/
Find the right local pro for your project
 DEW Design Company
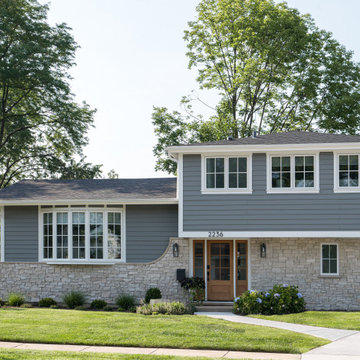
Cottage stone thin veneer, new LP siding and trim, new Marvin windows with new divided lite patterns, new stained oak front door and light fixtures
Inspiration for a mid-sized transitional gray split-level stone and clapboard house exterior remodel in Chicago with a hip roof, a shingle roof and a black roof
Inspiration for a mid-sized transitional gray split-level stone and clapboard house exterior remodel in Chicago with a hip roof, a shingle roof and a black roof

 Amazing Decks
This breathtaking bi-level partially covered deck makes for a great entertaining area. In addition to the pool and spa deck design, this Eagleville, Pa homes features an outdoor patio space completed with an outdoor kitchen.

 Accoya Wood
Accoya was selected as the ideal material for this breathtaking home in West Vancouver. Accoya was used for the railing, siding, fencing and soffits throughout the property. In addition, an Accoya handrail was specifically custom designed by Upper Canada Forest Products.
Design Duo Matt McLeod and Lisa Bovell of McLeod Bovell Modern houses switched between fluidity, plasticity, malleability and even volumetric design to try capture their process of space-making.
Unlike anything surrounding it, this home’s irregular shape and atypical residential building materials are more akin to modern-day South American projects that stem from their surroundings to showcase concrete’s versatility. This is why the Accoya was left in its rough state, to accentuate the minimalist and harmonious aesthetics of its natural environment.
Photo Credit: Martin Tessler

Sponsored
Columbus, OH

Hope Restoration & General Contracting
Columbus Design-Build, Kitchen & Bath Remodeling, Historic Renovations

 Jantz Construction
Mid-sized trendy guest vinyl floor and brown floor bedroom photo in San Diego with white walls
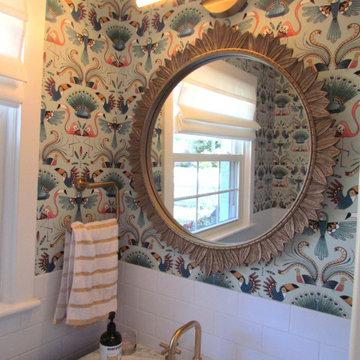
 Carolyn Ubben Architect PLLC
Fabulous and fun wallpaper ignite this powder room.
Powder room - farmhouse white tile wallpaper powder room idea in DC Metro with multicolored walls and a freestanding vanity
Powder room - farmhouse white tile wallpaper powder room idea in DC Metro with multicolored walls and a freestanding vanity

 Studio 1049
Example of a small farmhouse open concept laminate floor and brown floor living room design with gray walls, a standard fireplace and a wood fireplace surround

 Lauren Parikh
Mid-sized mid-century modern dark wood floor and gray floor kitchen/dining room combo photo in Raleigh with gray walls
Sponsored
Columbus, OH
Hope Restoration & General Contracting
Columbus Design-Build, Kitchen & Bath Remodeling, Historic Renovations

 T Hurt Construction
Removing an old wall between the kitchen and dining room gives a much more opening feeling. Photo by Thomas Grady
Elegant eat-in kitchen photo in Omaha with a farmhouse sink, white cabinets, granite countertops, stainless steel appliances and white backsplash
Elegant eat-in kitchen photo in Omaha with a farmhouse sink, white cabinets, granite countertops, stainless steel appliances and white backsplash

 Mary DeWalt Design Group
This Urban Farmhouse custom home is located in an award winning mixed-use community just minutes from downtown Austin, TX. The client is a busy executive who travels weekly and, due to her busy schedule, she turned over the design of her home to us and asked us to make all of the decisions regarding finishes and furnishings. She wanted the home to be model-home ready when she moved in and wanted it all to be a surprise.
We did require that she at least tell us what colors she liked and how she wanted the home to function. She told us that she loves turquoise, that she wanted her dog Daisy’s shower to be “special”, that the loft was going to be her dance studio and one of the bedrooms a home office. After that we were on our own.
Daisy’s shower was at the end of the downstairs hallway so we had the walls painted with whimsical stripes that led to a turquoise barn door outside of the shower room - Daisy loves it and so does the client. The end result is an eclectic mix of colors and finishes that fit the owner’s personality and style.
Photos by Rachel Kay

 Pythoge Custom Homes and Renovations
This previously under-used and chopped up space has been transformed into a highly functional living area with bar, bedroom, bathroom, and media room/playroom space with plenty of hidden storage.

 Lauren Homes of SC, Inc.
Large deck above basement. Synthetic decking, railing, metal pickets.
Inspiration for a mid-sized timeless backyard balcony deck remodel with no cover
Inspiration for a mid-sized timeless backyard balcony deck remodel with no cover

Sponsored
Delaware, OH

Buckeye Basements, Inc.
Central Ohio's Basement Finishing ExpertsBest Of Houzz '13-'21

 Kurt Baum Architects
Steve Henke Studio
Mid-sized transitional dark wood floor kitchen/dining room combo photo in Minneapolis with gray walls and no fireplace
Mid-sized transitional dark wood floor kitchen/dining room combo photo in Minneapolis with gray walls and no fireplace

 Ideal Construction & Remodeling
Felicia Evans Photography
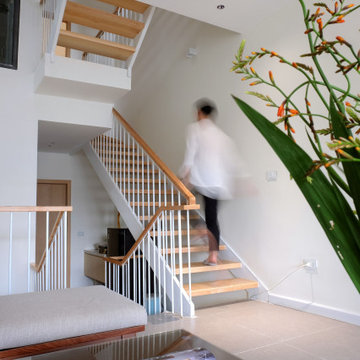
Large minimalist open concept and wooden u-shaped bamboo floor and metal railing staircase photo in DC Metro with a wall-mounted tv and wooden risers
Large minimalist open concept and wooden u-shaped bamboo floor and metal railing staircase photo in DC Metro with a wall-mounted tv and wooden risers

 Berneche2 Architecture PC
Master bedroom sitting area and bed
PGP Creative Photography
Inspiration for a huge contemporary master medium tone wood floor bedroom remodel in Chicago with white walls
Inspiration for a huge contemporary master medium tone wood floor bedroom remodel in Chicago with white walls
225