
Search results for "Split level facelift" in Home Design Ideas

 Jantz Construction
Mid-sized trendy freestanding desk light wood floor and brown floor study room photo in San Diego with white walls

 LA-Decks Backyard and Pool Remodeling
Michelle Almanza
Inspiration for a mid-sized modern backyard deck remodel in Los Angeles with no cover
Inspiration for a mid-sized modern backyard deck remodel in Los Angeles with no cover

 Renovation Design Group
Mission style living room, fireplace, mission style stair railing, and front door.
Photos and copyright by Renovation Design Group. All rights reserved.
Find the right local pro for your project
 Renovation Design Group
Mission style living room, fireplace, mission style stair railing, and front door.
Photos and copyright by Renovation Design Group. All rights reserved.

 Brunswick Custom Hardwood
Inspiration for a mid-sized modern wooden straight metal railing staircase remodel with painted risers

 Home Staging, Design & Real Estate – Trellis Group
Example of a transitional basement design in Seattle
 LA-Decks Backyard and Pool Remodeling
Michelle Almanza
Inspiration for a large modern backyard deck remodel in Los Angeles with no cover
Inspiration for a large modern backyard deck remodel in Los Angeles with no cover



 Krista + Home
Design by Krista Watterworth Design Studio in Palm Beach Gardens, Florida. Photo by Lesley Unruh. A newly constructed home on the intercoastal waterway. A fun house to design with lots of warmth and coastal flair.

 Columbia Stair inc.
J.Lynn Photography
Mid-sized trendy wooden l-shaped staircase photo in St Louis with painted risers
Mid-sized trendy wooden l-shaped staircase photo in St Louis with painted risers

 SUBU Design Architecture
Manolo Langis photographer
Mid-sized coastal white three-story stucco flat roof idea in Los Angeles
Mid-sized coastal white three-story stucco flat roof idea in Los Angeles

 Constructive Design, Inc.
This spacious master bedroom also features a his & her walk-in closet behind the barn door with 9' 6" ceilings.
Elegant master dark wood floor and brown floor bedroom photo in New York with gray walls
Elegant master dark wood floor and brown floor bedroom photo in New York with gray walls
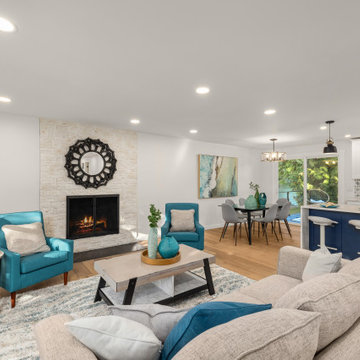
 Living Edge - Home Staging & Design
Open concept living room staging
Living room - modern open concept medium tone wood floor and brown floor living room idea in Seattle with white walls and a standard fireplace
Living room - modern open concept medium tone wood floor and brown floor living room idea in Seattle with white walls and a standard fireplace

 Hoogstraten Builders, Inc.
Large country white backyard and split-level wood gable roof idea in Grand Rapids with decking, a roof extension and a shingle roof



 Ambrose Construction Inc.
Designed by Hutchison & Maul
Example of a large trendy split-level metal exterior home design in Seattle
Example of a large trendy split-level metal exterior home design in Seattle

 Studio 1049
Living room - small farmhouse open concept laminate floor and brown floor living room idea with gray walls, a standard fireplace and a wood fireplace surround





 Best Custom Homes, LLC
Photos: Eric Lucero
Inspiration for a large rustic l-shaped medium tone wood floor and brown floor eat-in kitchen remodel in Denver with an undermount sink, flat-panel cabinets, gray cabinets, gray backsplash, paneled appliances, an island and white countertops
Inspiration for a large rustic l-shaped medium tone wood floor and brown floor eat-in kitchen remodel in Denver with an undermount sink, flat-panel cabinets, gray cabinets, gray backsplash, paneled appliances, an island and white countertops

 Ignacio Salas-Humara Architect LLC
The staircase risers are galvanized sheet metal to match the nearby kitchen countertop. Pine beadboard walls.
PHOTO: Ignacio Salas-Humara
Inspiration for a country staircase remodel in Austin
Inspiration for a country staircase remodel in Austin

 Morales Construction Co., Inc.
Morales Construction Company is one of Northeast Florida’s most respected general contractors, and has been listed by The Jacksonville Business Journal as being among Jacksonville’s 25 largest contractors, fastest growing companies and the No. 1 Custom Home Builder in the First Coast area.
Photo Credit: Joe Lapeyra
230