
Search results for "Split level facelift" in Home Design Ideas
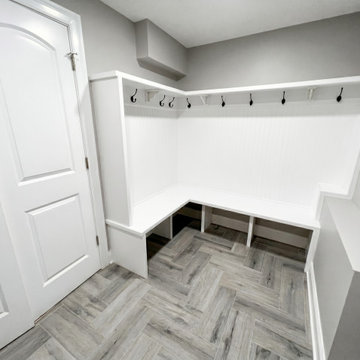
 WA Construct
Custom mudroom in a completed addition to a split-level home in Teaneck, NJ by WA Construct — built-in L-shaped bench with shoe cubbies below, beadboard backing, coat hooks, upper shelf, and herringbone wood-look tile flooring. Design-build custom home builder serving Bergen County.

 BARRETT STUDIO architects
Alex Geller Photography
Mid-sized minimalist blue split-level mixed siding house exterior photo in Denver with a shed roof and a shingle roof
Mid-sized minimalist blue split-level mixed siding house exterior photo in Denver with a shed roof and a shingle roof

 Levitch Associates, Incorporated
Treve Johnson
Mid-sized elegant medium tone wood floor and brown floor great room photo in San Francisco with beige walls and no fireplace
Mid-sized elegant medium tone wood floor and brown floor great room photo in San Francisco with beige walls and no fireplace
Find the right local pro for your project
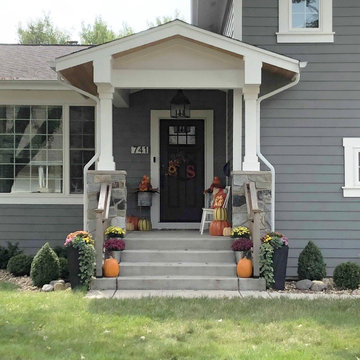
 12/12 Architects & Planners
This is an example of a mid-sized transitional concrete paver mixed material railing porch container garden design in Chicago with a roof extension.

 Oasis Architecture & Design
Inspiration for a large transitional blue split-level stucco exterior home remodel in San Diego with a hip roof
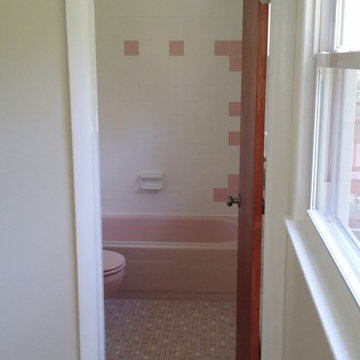
 Four-Square Construction, LLC
The beautiful, pink master bathroom was intact except for the original sink. The tub, soap holder, wall tile, floor tile and toilet were all in very good shape. This gave the template for the design of the other bathrooms, especially the one on the lower level which had been completely changed.
Chad Shiflett




 Susan Yeley Homes
You need only look at the before picture of the SYI Studio space to understand the background of this project and need for a new work space.
Susan lives with her husband, three kids and dog in a 1960 split-level in Bloomington, which they've updated over the years and didn't want to leave, thanks to a great location and even greater neighbors. As the SYI team grew so did the three Yeley kids, and it became clear that not only did the team need more space but so did the family.
1.5 bathrooms + 3 bedrooms + 5 people = exponentially increasing discontent.
By 2016, it was time to pull the trigger. Everyone needed more room, and an offsite studio wouldn't work: Susan is not just Creative Director and Owner of SYI but Full Time Activities and Meal Coordinator at Chez Yeley.
The design, conceptualized entirely by the SYI team and executed by JL Benton Contracting, reclaimed the existing 4th bedroom from SYI space, added an ensuite bath and walk-in closet, and created a studio space with its own exterior entrance and full bath—making it perfect for a mother-in-law or Airbnb suite down the road.
The project added over a thousand square feet to the house—and should add many more years for the family to live and work in a home they love.
Contractor: JL Benton Contracting
Cabinetry: Richcraft Wood Products
Photographer: Gina Rogers

 B Brooke Interiors
This 1970's home had a detached and closed off kitchen; a new pass through between the kitchen and dining room allows natural light to flood the kitchen and allows for easier food service to the dining room.

 Roberts Architects & Construction
Patsy McEnroe
Example of a mid-sized mid-century modern beige split-level concrete fiberboard exterior home design in Chicago with a shed roof
Example of a mid-sized mid-century modern beige split-level concrete fiberboard exterior home design in Chicago with a shed roof

 Erin May, Architect
Second-story addition with covered porch on existing split-level home.
Inspiration for a large timeless white split-level mixed siding gable roof remodel in DC Metro with a shingle roof
Inspiration for a large timeless white split-level mixed siding gable roof remodel in DC Metro with a shingle roof

 Doug Walter Architect
A living, dining, and kitchen area were opened up, and the flat 8 foot ceiling torn out to open up a large vaulted coffer, punctuated by a double skylight shaft over the cooktop and sink that floods the kitchen with daylight. Three windows on left (north) wall were closed in for privacy and wall space for cabinets

 SGB Stumptown LLC
Updated a 1960s split level
Inspiration for a large contemporary beige split-level mixed siding exterior home remodel in Portland
Inspiration for a large contemporary beige split-level mixed siding exterior home remodel in Portland

Sponsored
Delaware, OH

Buckeye Basements, Inc.
Central Ohio's Basement Finishing ExpertsBest Of Houzz '13-'21

 Berkeley Mills
Madera Custom Kitchen- Berkeley Residence project.
Cherry wood doors and Sliding Glass Shoji Screens for storage and laundry room.
Photographer: Tiago Pinto
 B Brooke Interiors
The original kitchen footprint located the range against the garage door, and the refrigerator where the range now sits; by relocating the refrigerator, enough depth was to allow for a walkway. The refrigerator's new location makes it seem less prominent.
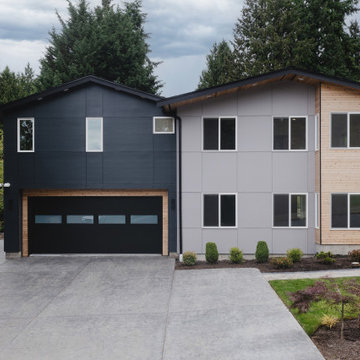
 ArchiUS Architecture + Design
New windows, doors, siding, roofing, gutters, fencing, and hardscaping completely transformed this split-level home.
Example of a large minimalist split-level concrete fiberboard house exterior design in Seattle
Example of a large minimalist split-level concrete fiberboard house exterior design in Seattle

 Exterior Crew
This stylishly updated Lake Hills residence in Bellevue generates a sleek, modern feel, while retaining the home’s original split level charm and appeal. With exceptional views and convenient access to the Weowna Park Trails, the owner partnered with Exterior Crew to renovate and protect their home with new windows, siding, cedar soffits and an open rainscreen detail accents.


 Peter Dreier
Large mid-century modern l-shaped enclosed kitchen photo in Chicago with an undermount sink, raised-panel cabinets, medium tone wood cabinets, granite countertops, beige backsplash, stone slab backsplash, stainless steel appliances and an island

 Pythoge Custom Homes and Renovations
This vintage styled bathroom in our 1960's split level whole house renovation looks lovely with this pop of color in the furniture-styled bathroom vanity area.

 Your Home With Deb
Open Kitchen Dining Room
Mid-sized minimalist l-shaped laminate floor and beige floor eat-in kitchen photo in DC Metro with a drop-in sink, beaded inset cabinets, dark wood cabinets, laminate countertops, white backsplash, ceramic backsplash, stainless steel appliances and a peninsula
Mid-sized minimalist l-shaped laminate floor and beige floor eat-in kitchen photo in DC Metro with a drop-in sink, beaded inset cabinets, dark wood cabinets, laminate countertops, white backsplash, ceramic backsplash, stainless steel appliances and a peninsula
62