
Search results for "Split level garage conversion" in Home Design Ideas

 Risa Boyer Architecture
Photo Credits: Aaron Leitz
Mid-sized minimalist beige house exterior photo in Portland with a shingle roof
Mid-sized minimalist beige house exterior photo in Portland with a shingle roof

 Siding & Windows Group Ltd
Deerfield, IL Home completed by Siding & Windows Group in James HardiePlank Select Cedarmill Lap Siding in ColorPlus Technology Color Woodstock Brown and HardieTrim Smooth Boards in ColorPlus Technology Color Arctic White.

 Ward Jewell Architect AIA
Ward Jewell, AIA was asked to design a comfortable one-story stone and wood pool house that was "barn-like" in keeping with the owner’s gentleman farmer concept. Thus, Mr. Jewell was inspired to create an elegant New England Stone Farm House designed to provide an exceptional environment for them to live, entertain, cook and swim in the large reflection lap pool.
Mr. Jewell envisioned a dramatic vaulted great room with hand selected 200 year old reclaimed wood beams and 10 foot tall pocketing French doors that would connect the house to a pool, deck areas, loggia and lush garden spaces, thus bringing the outdoors in. A large cupola “lantern clerestory” in the main vaulted ceiling casts a natural warm light over the graceful room below. The rustic walk-in stone fireplace provides a central focal point for the inviting living room lounge. Important to the functionality of the pool house are a chef’s working farm kitchen with open cabinetry, free-standing stove and a soapstone topped central island with bar height seating. Grey washed barn doors glide open to reveal a vaulted and beamed quilting room with full bath and a vaulted and beamed library/guest room with full bath that bookend the main space.
The private garden expanded and evolved over time. After purchasing two adjacent lots, the owners decided to redesign the garden and unify it by eliminating the tennis court, relocating the pool and building an inspired "barn". The concept behind the garden’s new design came from Thomas Jefferson’s home at Monticello with its wandering paths, orchards, and experimental vegetable garden. As a result this small organic farm, was born. Today the farm produces more than fifty varieties of vegetables, herbs, and edible flowers; many of which are rare and hard to find locally. The farm also grows a wide variety of fruits including plums, pluots, nectarines, apricots, apples, figs, peaches, guavas, avocados (Haas, Fuerte and Reed), olives, pomegranates, persimmons, strawberries, blueberries, blackberries, and ten different types of citrus. The remaining areas consist of drought-tolerant sweeps of rosemary, lavender, rockrose, and sage all of which attract butterflies and dueling hummingbirds.
Photo Credit: Laura Hull Photography. Interior Design: Jeffrey Hitchcock. Landscape Design: Laurie Lewis Design. General Contractor: Martin Perry Premier General Contractors
Find the right local pro for your project
 Oleg & Sons Bellevue Home Remodeling
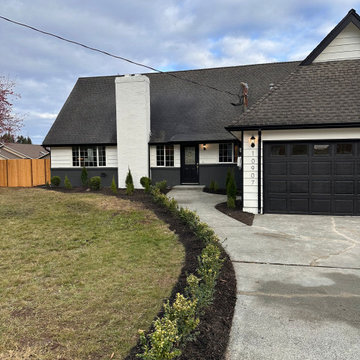
A refreshed exterior with clear contrast.
Black and white lap siding, a painted white brick chimney and dark garage door define the front of this split-level home. A concrete walkway curves through simple black-mulch planting beds toward the entry.
Planning an exterior home remodel in Mill Creek, WA? Oleg & Sons Bellevue Home Remodeling helps homeowners coordinate siding finishes, entry details and curb-appeal updates. Contact us through Houzz to discuss your project.
 Home Docket | Windermere Real Estate Co.
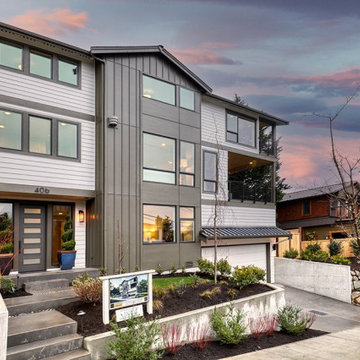
Nestled in welcoming Phinney Ridge, just a block from shops & restaurants, Chaffey Building Group presents Phinney Place II, a modern farmhouse with sweeping views of Green Lake & the Cascade Mountains. Adjustable floor plan with option for bedrooms on each level, plus two offices. Thoughtful use of tech includes Lutron lighting control system, Sonos wireless audio & wireless security. Covered heated deck off great room extends living space year-round. Primary suite has exceptional lake view, plus vaulted ceilings, spacious WIC & private covered deck. Fully finished EV-ready dual car garage. Tankless water heater & mini-split system maximize efficiency & comfort. Industry-leading 10-year warranty completes this exceptionally-built home.

 CertainTeed Living Spaces®
Primary Product: CertainTeed CedarBoards™ Vinyl Siding
Color: Cypress
Inspiration for a small timeless beige two-story vinyl exterior home remodel in Philadelphia
Inspiration for a small timeless beige two-story vinyl exterior home remodel in Philadelphia

 Built Tough Construction of North Georgia
Design Services Provided - Architect was asked to convert this 1950's Split Level Style home into a Traditional Style home with a 2-story height grand entry foyer. The new design includes modern amenities such as a large 'Open Plan' kitchen, a family room, a home office, an oversized garage, spacious bedrooms with large closets, a second floor laundry room and a private master bedroom suite for the owners that includes two walk-in closets and a grand master bathroom with a vaulted ceiling. The Architect presented the new design using Professional 3D Design Software. This approach allowed the Owners to clearly understand the proposed design and secondly, it was beneficial to the Contractors who prepared Preliminary Cost Estimates. The construction duration was nine months and the project was completed in September 2015. The client is thrilled with the end results! We established a wonderful working relationship and a lifetime friendship. I am truly thankful for this opportunity to design this home and work with this client!
 New Explode Construction
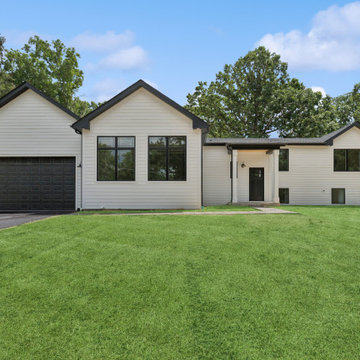
This newly constructed custom home in Lake Forest blends contemporary simplicity with classic farmhouse charm. Crisp white siding, bold black windows, and minimalist landscaping create a welcoming yet sophisticated presence. A side-entry garage, large front-facing windows, and a covered entryway contribute to the home's striking curb appeal and clean architectural lines.
 Attitash Home Builders
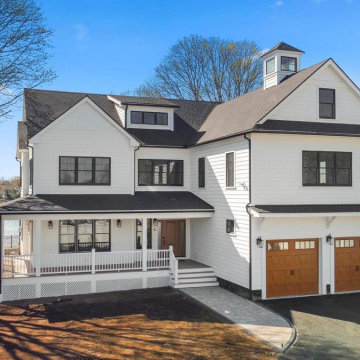
Single Family | 6 Bedrooms | 7 Bathrooms | 0.25 Acres | 2 Car Garage. This beautiful custom home is positioned perfectly on a 1/2 acre waterfront lot in Quincy, Massachusetts. The original home was a smaller 4 bedroom split level ranch, which was torn down to make way for this spectacular 6 bedroom, 7 bathroom custom Attitash home.
Notable features include: Marvin Essential Windows, Marvin Doors, James Hardie Siding, Rod Iron Juliet Balconies, Trex Decking with Stainless Steel Cable Railings for Water Views, White Oak Hardwood Flooring, Custom Marble Tile Work, Butler’s Pantry, Large Custom Chef’s Kitchen with Medallion Cabinetry and Humidor Appliances, Large Mudroom with Secret Room, Large Master Suite, Custom Hardwood Master Walk-in Closet.

 Christopher Simmonds Architect
Mid-sized contemporary gray split-level mixed siding flat roof idea in Ottawa

 Cohen Construction Inc.
Inspiration for a large rustic brown split-level mixed siding exterior home remodel in Denver with a hip roof and a shingle roof

 New Outlooks Construction
There is enough to love about this space to keep you busy all year round! Indulge in differing outdoor activities with this backyard retreat! With this project, you can enjoy the covered patio all year round, as well as have a relaxing time in this spacious hot tub!

 Trellis Residential
Tripp Smith
Huge transitional blue split-level vinyl gable roof idea in Charleston with a mixed material roof
Huge transitional blue split-level vinyl gable roof idea in Charleston with a mixed material roof

 BURR ROOFING-SIDING-WINDOWS
Back of the house. James Hardie Iron Grey Board and Batten siding with new stonework and entry door.
Mid-sized elegant blue two-story concrete fiberboard gable roof photo in Bridgeport with a shingle roof
Mid-sized elegant blue two-story concrete fiberboard gable roof photo in Bridgeport with a shingle roof

 Mosby Building Arts
This room used to be an attached one-car garage on the lower level of a mid-century home in Kirkwood,MO. Now it's a light-filled and comfy family room. New drywall, carpeting and windows creates an inviting atmosphere. Note the rectangle hollows in the drywall ceiling soffit. This was a Mosby designer opportunity to create design interest.
Photo by Toby Weiss

Inspiration for a mid-sized transitional medium tone wood floor seated home bar remodel with recessed-panel cabinets, gray cabinets, gray backsplash, an undermount sink and mosaic tile backsplash

 Cool Mountain Construction, Inc.
Example of a mid-sized classic gray two-story wood house exterior design with a shingle roof


 Built Tough Construction of North Georgia
Design Services Provided - Architect was asked to convert this 1950's Split Level Style home into a Traditional Style home with a 2-story height grand entry foyer. The new design includes modern amenities such as a large 'Open Plan' kitchen, a family room, a home office, an oversized garage, spacious bedrooms with large closets, a second floor laundry room and a private master bedroom suite for the owners that includes two walk-in closets and a grand master bathroom with a vaulted ceiling. The Architect presented the new design using Professional 3D Design Software. This approach allowed the Owners to clearly understand the proposed design and secondly, it was beneficial to the Contractors who prepared Preliminary Cost Estimates. The construction duration was nine months and the project was completed in September 2015. The client is thrilled with the end results! We established a wonderful working relationship and a lifetime friendship. I am truly thankful for this opportunity to design this home and work with this client!

 Laura Natkins, Architect
As often happens my clients came to me after having their first child. Their home was small but they loved the location and opted to add on instead of move. Their wish list: a master bedroom with separate walk-in closets, a bathroom with both a tub and a shower and a home office with a “hidden door”. The addition was designed in keeping with the existing small scale of spaces so that the new rooms fit neatly above one side of the split level home. The roof of the existing front entry will become a small deck off the office space while the master bedroom at rear will open to a small balcony.
101