
Search results for "Split level garage conversion" in Home Design Ideas

 Regency Builders Inc.
The second story features 3 spacious bedrooms, 2 full baths, and a loft as well as a unique split staircase design. This gives you the “grand staircase” look from the foyer, but also allows for easy everyday access to the mud room, utility room and garage.
 Dale Sheppard
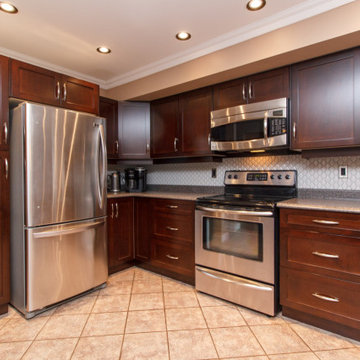
Immaculate Family home in the popular Colwood Creek Estates subdivision. This stylish 3 Level split is 1722 sq/ft, with 3 bedrooms, 2 baths, wood floors, large open kitchen with stainless appliances & heated floor, eating area and open to the spacious living room with bay window & F/P. Large separate dining area. Upstairs has 3 bedrooms plus large custom bathroom with soaker tub, separate shower & heated floor. Lowest level has cozy family room with woodstove that leads a beautiful exterior custom built covered patio for entertaining. 2 piece bathroom, laundry & storage room plus double garage on lowest level. Heat pump on main floor, updated doors & trim, kitchen updated about 10 years ago, built in vacuum. Level and private fenced rear yard with a new garden shed and in-ground sprinklers. Short walk to the park and walking trails around Colwood Creek Estates. Close to shopping, buses & Westshore Mall & the new Belmont Market. 10 minutes to Costco, 25 minutes to downtown Victoria.
 Dale Sheppard
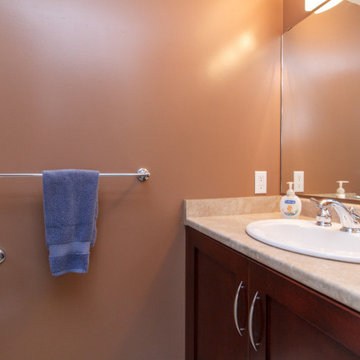
Immaculate Family home in the popular Colwood Creek Estates subdivision. This stylish 3 Level split is 1722 sq/ft, with 3 bedrooms, 2 baths, wood floors, large open kitchen with stainless appliances & heated floor, eating area and open to the spacious living room with bay window & F/P. Large separate dining area. Upstairs has 3 bedrooms plus large custom bathroom with soaker tub, separate shower & heated floor. Lowest level has cozy family room with woodstove that leads a beautiful exterior custom built covered patio for entertaining. 2 piece bathroom, laundry & storage room plus double garage on lowest level. Heat pump on main floor, updated doors & trim, kitchen updated about 10 years ago, built in vacuum. Level and private fenced rear yard with a new garden shed and in-ground sprinklers. Short walk to the park and walking trails around Colwood Creek Estates. Close to shopping, buses & Westshore Mall & the new Belmont Market. 10 minutes to Costco, 25 minutes to downtown Victoria.
Find the right local pro for your project
 Dale Sheppard
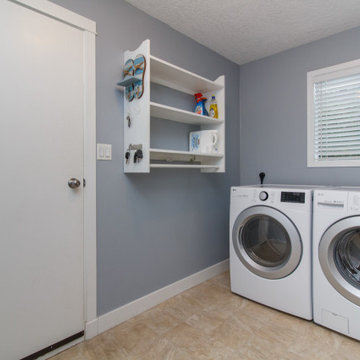
Immaculate Family home in the popular Colwood Creek Estates subdivision. This stylish 3 Level split is 1722 sq/ft, with 3 bedrooms, 2 baths, wood floors, large open kitchen with stainless appliances & heated floor, eating area and open to the spacious living room with bay window & F/P. Large separate dining area. Upstairs has 3 bedrooms plus large custom bathroom with soaker tub, separate shower & heated floor. Lowest level has cozy family room with woodstove that leads a beautiful exterior custom built covered patio for entertaining. 2 piece bathroom, laundry & storage room plus double garage on lowest level. Heat pump on main floor, updated doors & trim, kitchen updated about 10 years ago, built in vacuum. Level and private fenced rear yard with a new garden shed and in-ground sprinklers. Short walk to the park and walking trails around Colwood Creek Estates. Close to shopping, buses & Westshore Mall & the new Belmont Market. 10 minutes to Costco, 25 minutes to downtown Victoria.

 Cascade West Development
Designed + Built by Cascade West Development Inc.
Website: https://goo.gl/XHm7Un
Facebook: https://goo.gl/MCD2U1
Countertops by Cosmos Granite & Marble - https://goo.gl/5rZcn0
and Wall to Wall Stone Corp - https://goo.gl/VKnjNk
Cabinets by Northwoods Cabinets - https://goo.gl/tkQPFk
Paint by Sherwin Williams - https://goo.gl/nb9e74
Exterior Stone by Eldorado Stone - https://goo.gl/q1ZB2z
Garage Doors by Wayne Dalton - https://goo.gl/2Kj7u1
Windows by Milgard Window + Door - https://goo.gl/fYU68l
Style Line Series - https://goo.gl/ISdDZL
Supplied by TroyCo - https://goo.gl/wihgo9
Lighting by Destination Lighting - https://goo.gl/mA8XYX
Landscaping by GRO Outdoor Living https://goo.gl/1vgr0k
Original Plans by Alan Mascord Design Associates - https://goo.gl/Fg3nFk
Photographed by Exposio HDR+
Website: https://goo.gl/Cbm8Ya
Facebook: https://goo.gl/SpSvyo
 Dale Sheppard
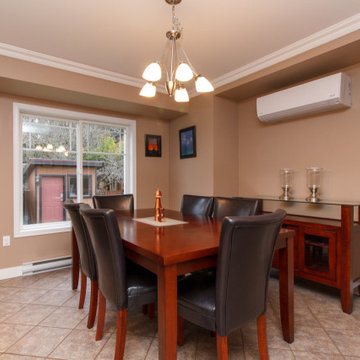
Immaculate Family home in the popular Colwood Creek Estates subdivision. This stylish 3 Level split is 1722 sq/ft, with 3 bedrooms, 2 baths, wood floors, large open kitchen with stainless appliances & heated floor, eating area and open to the spacious living room with bay window & F/P. Large separate dining area. Upstairs has 3 bedrooms plus large custom bathroom with soaker tub, separate shower & heated floor. Lowest level has cozy family room with woodstove that leads a beautiful exterior custom built covered patio for entertaining. 2 piece bathroom, laundry & storage room plus double garage on lowest level. Heat pump on main floor, updated doors & trim, kitchen updated about 10 years ago, built in vacuum. Level and private fenced rear yard with a new garden shed and in-ground sprinklers. Short walk to the park and walking trails around Colwood Creek Estates. Close to shopping, buses & Westshore Mall & the new Belmont Market. 10 minutes to Costco, 25 minutes to downtown Victoria.
 Dale Sheppard
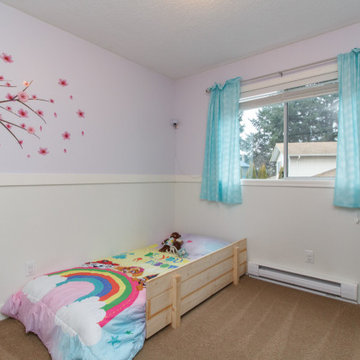
Immaculate Family home in the popular Colwood Creek Estates subdivision. This stylish 3 Level split is 1722 sq/ft, with 3 bedrooms, 2 baths, wood floors, large open kitchen with stainless appliances & heated floor, eating area and open to the spacious living room with bay window & F/P. Large separate dining area. Upstairs has 3 bedrooms plus large custom bathroom with soaker tub, separate shower & heated floor. Lowest level has cozy family room with woodstove that leads a beautiful exterior custom built covered patio for entertaining. 2 piece bathroom, laundry & storage room plus double garage on lowest level. Heat pump on main floor, updated doors & trim, kitchen updated about 10 years ago, built in vacuum. Level and private fenced rear yard with a new garden shed and in-ground sprinklers. Short walk to the park and walking trails around Colwood Creek Estates. Close to shopping, buses & Westshore Mall & the new Belmont Market. 10 minutes to Costco, 25 minutes to downtown Victoria.
 Dale Sheppard
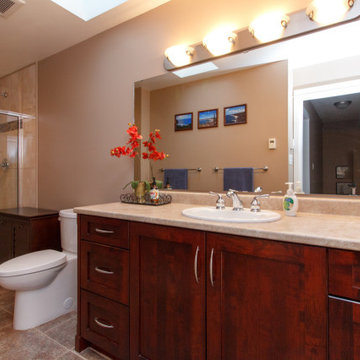
Immaculate Family home in the popular Colwood Creek Estates subdivision. This stylish 3 Level split is 1722 sq/ft, with 3 bedrooms, 2 baths, wood floors, large open kitchen with stainless appliances & heated floor, eating area and open to the spacious living room with bay window & F/P. Large separate dining area. Upstairs has 3 bedrooms plus large custom bathroom with soaker tub, separate shower & heated floor. Lowest level has cozy family room with woodstove that leads a beautiful exterior custom built covered patio for entertaining. 2 piece bathroom, laundry & storage room plus double garage on lowest level. Heat pump on main floor, updated doors & trim, kitchen updated about 10 years ago, built in vacuum. Level and private fenced rear yard with a new garden shed and in-ground sprinklers. Short walk to the park and walking trails around Colwood Creek Estates. Close to shopping, buses & Westshore Mall & the new Belmont Market. 10 minutes to Costco, 25 minutes to downtown Victoria.
 Cascade West Development
Inspired by the majesty of the Northern Lights and this family's everlasting love for Disney, this home plays host to enlighteningly open vistas and playful activity. Like its namesake, the beloved Sleeping Beauty, this home embodies family, fantasy and adventure in their truest form. Visions are seldom what they seem, but this home did begin 'Once Upon a Dream'. Welcome, to The Aurora.

 Built Tough Construction of North Georgia
Design Services Provided - Architect was asked to convert this 1950's Split Level Style home into a Traditional Style home with a 2-story height grand entry foyer. The new design includes modern amenities such as a large 'Open Plan' kitchen, a family room, a home office, an oversized garage, spacious bedrooms with large closets, a second floor laundry room and a private master bedroom suite for the owners that includes two walk-in closets and a grand master bathroom with a vaulted ceiling. The Architect presented the new design using Professional 3D Design Software. This approach allowed the Owners to clearly understand the proposed design and secondly, it was beneficial to the Contractors who prepared Preliminary Cost Estimates. The construction duration was nine months and the project was completed in September 2015. The client is thrilled with the end results! We established a wonderful working relationship and a lifetime friendship. I am truly thankful for this opportunity to design this home and work with this client!

 Mosby Building Arts
This room used to be an attached one-car garage on the lower level of a mid-century home in Kirkwood,MO. Now it's a light-filled and comfy family room. New drywall, carpeting and windows creates an inviting atmosphere. Wall decorations and shelving is made from reclaimed barnwood.
Photo by Toby Weiss

 Origin Kitchen and Bath
Kitchen - mid-sized traditional l-shaped slate floor and beige floor kitchen idea in Denver with beige cabinets, granite countertops, beige backsplash, stone tile backsplash, stainless steel appliances, an island and glass-front cabinets
 Built Tough Construction of North Georgia
Design Services Provided - Architect was asked to convert this 1950's Split Level Style home into a Traditional Style home with a 2-story height grand entry foyer. The new design includes modern amenities such as a large 'Open Plan' kitchen, a family room, a home office, an oversized garage, spacious bedrooms with large closets, a second floor laundry room and a private master bedroom suite for the owners that includes two walk-in closets and a grand master bathroom with a vaulted ceiling. The Architect presented the new design using Professional 3D Design Software. This approach allowed the Owners to clearly understand the proposed design and secondly, it was beneficial to the Contractors who prepared Preliminary Cost Estimates. The construction duration was nine months and the project was completed in September 2015. The client is thrilled with the end results! We established a wonderful working relationship and a lifetime friendship. I am truly thankful for this opportunity to design this home and work with this client!
 Conant Construction LLC
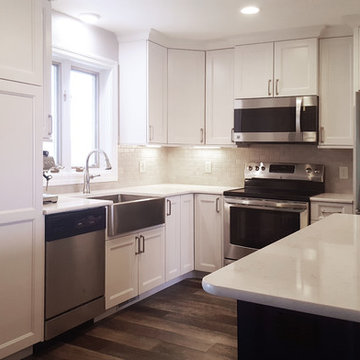
The removal of a shared wall between the kitchen and living room of this split level home led to an amazing transformation. The kitchen boasts Wynnbrooke Cabinetry in a painted white finish with Amerock satin nickel hardware. The stainless steel farm sink blends beautifully with the appliances. Cambria countertops in Torquay finish off the L-shaped cabinetry as well as the island which features deep drawers and pull out trash bins. The light finishes lend well to the new open floor plan.
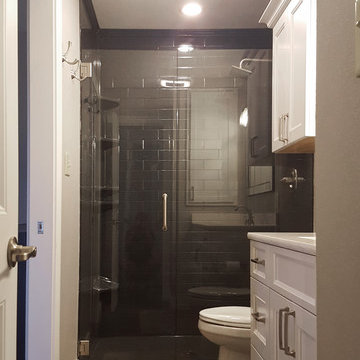
The master bath was completely remodeled with all new cabinetry, countertops, fixtures and Constellation Black shower pan and panels with a subway tile look from The Onyx Collection. A full frameless glass door and enclosure makes the bathroom feel much larger. In the basement bath, a new Onyx lavatory and a new tub/shower combination updated the room.
A home salon was added to the lower level. New paint, doors and trim finished out this remodel. A few years before the interior remodel, Conant Construction was tasked with updating the exterior facade, adding a garage and making some upgrades to the deck.
 Conant Construction LLC
The removal of a shared wall between the kitchen and living room of this split level home led to an amazing transformation. The kitchen boasts Wynnbrooke Cabinetry in a painted white finish with Amerock satin nickel hardware. The stainless steel farm sink blends beautifully with the appliances. Cambria countertops in Torquay finish off the L-shaped cabinetry as well as the island which features deep drawers and pull out trash bins. The light finishes lend well to the new open floor plan.
The master bath was completely remodeled with all new cabinetry, countertops, fixtures and Constellation Black shower pan and panels with a subway tile look from The Onyx Collection. A full frameless glass door and enclosure makes the bathroom feel much larger. In the basement bath, a new Onyx lavatory and a new tub/shower combination updated the room.
A home salon was added to the lower level. New paint, doors and trim finished out this remodel. A few years before the interior remodel, Conant Construction was tasked with updating the exterior facade, adding a garage and making some upgrades to the deck.
 Conant Construction LLC
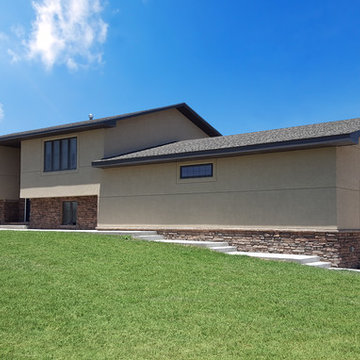
The removal of a shared wall between the kitchen and living room of this split level home led to an amazing transformation. The kitchen boasts Wynnbrooke Cabinetry in a painted white finish with Amerock satin nickel hardware. The stainless steel farm sink blends beautifully with the appliances. Cambria countertops in Torquay finish off the L-shaped cabinetry as well as the island which features deep drawers and pull out trash bins. The light finishes lend well to the new open floor plan.
The master bath was completely remodeled with all new cabinetry, countertops, fixtures and Constellation Black shower pan and panels with a subway tile look from The Onyx Collection. A full frameless glass door and enclosure makes the bathroom feel much larger. In the basement bath, a new Onyx lavatory and a new tub/shower combination updated the room.
A home salon was added to the lower level. New paint, doors and trim finished out this remodel. A few years before the interior remodel, Conant Construction was tasked with updating the exterior facade, adding a garage and making some upgrades to the deck.

 Michael Nash Design, Build & Homes
2013 CHRYSALIS AWARD SOUTH REGION WINNER, RESIDENTIAL EXTERIOR
This 1970’s split-level single-family home in an upscale Arlington neighborhood had been neglected for years. With his surrounding neighbors all doing major exterior and interior remodeling, however, the owner decided it was time to renovate his property as well. After several consultation meetings with the design team at Michael Nash Design, Build & Homes, he settled on an exterior layout to create an Art & Craft design for the home.
It all got started by excavating the front and left side of the house and attaching a wrap-around stone porch. Key design attributes include a black metal roof, large tapered columns, blue and grey random style flag stone, beaded stain ceiling paneling and an octagonal seating area on the left side of this porch. The front porch has a wide stairway and another set of stairs leads to the back yard.
All exterior walls of homes were modified with new headers to allow much larger custom-made windows, new front doors garage doors, and French side and back doors. A custom-designed mahogany front door with leaded glass provides more light and offers a wider entrance into the home’s living area.
Design challenges included removing the entire face of the home and then adding new insulation, Tyvek and Hardiplank siding. The use of high-efficiency low-e windows makes the home air tight.
The Arts & Crafts design touches include the front gable over the front porch, the prairie-style grill pattern on the windows and doors, the use of tapered columns sitting over stone columns and the leaded glass front door. Decorative exterior lighting provides the finishing touches to this look.
 Cascade West Development
Designed + Built by Cascade West Development Inc.
Website: https://goo.gl/XHm7Un
Facebook: https://goo.gl/MCD2U1
Countertops by Cosmos Granite & Marble - https://goo.gl/5rZcn0
and Wall to Wall Stone Corp - https://goo.gl/VKnjNk
Cabinets by Northwoods Cabinets - https://goo.gl/tkQPFk
Paint by Sherwin Williams - https://goo.gl/nb9e74
Exterior Stone by Eldorado Stone - https://goo.gl/q1ZB2z
Garage Doors by Wayne Dalton - https://goo.gl/2Kj7u1
Windows by Milgard Window + Door - https://goo.gl/fYU68l
Style Line Series - https://goo.gl/ISdDZL
Supplied by TroyCo - https://goo.gl/wihgo9
Lighting by Destination Lighting - https://goo.gl/mA8XYX
Landscaping by GRO Outdoor Living https://goo.gl/1vgr0k
Original Plans by Alan Mascord Design Associates - https://goo.gl/Fg3nFk
Photographed by Exposio HDR+
Website: https://goo.gl/Cbm8Ya
Facebook: https://goo.gl/SpSvyo

 RRS Design + Build, LLC
Allison Cartwright, Photographer
RRS Design + Build is a Austin based general contractor specializing in high end remodels and custom home builds. As a leader in contemporary, modern and mid century modern design, we are the clear choice for a superior product and experience. We would love the opportunity to serve you on your next project endeavor. Put our award winning team to work for you today!
 Conant Construction LLC
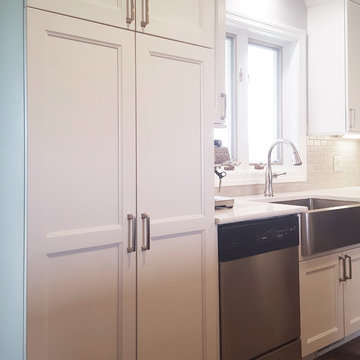
The removal of a shared wall between the kitchen and living room of this split level home led to an amazing transformation. The kitchen boasts Wynnbrooke Cabinetry in a painted white finish with Amerock satin nickel hardware. The stainless steel farm sink blends beautifully with the appliances. Cambria countertops in Torquay finish off the L-shaped cabinetry as well as the island which features deep drawers and pull out trash bins. The light finishes lend well to the new open floor plan.
The master bath was completely remodeled with all new cabinetry, countertops, fixtures and Constellation Black shower pan and panels with a subway tile look from The Onyx Collection. A full frameless glass door and enclosure makes the bathroom feel much larger. In the basement bath, a new Onyx lavatory and a new tub/shower combination updated the room.
A home salon was added to the lower level. New paint, doors and trim finished out this remodel. A few years before the interior remodel, Conant Construction was tasked with updating the exterior facade, adding a garage and making some upgrades to the deck.
97