
Search results for "Split level garage conversion" in Home Design Ideas

 WE Design
Foyer - mid-sized traditional medium tone wood floor foyer idea in New York with white walls and a medium wood front door

 Washa Remodeling & Design
After
Inspiration for a mid-sized contemporary basement remodel in Milwaukee
Inspiration for a mid-sized contemporary basement remodel in Milwaukee


Find the right local pro for your project

 Morph Industries Ltd
Morph Industries has been in operation since October 2007. In that time we have worked on many high end residences in Vancouver and Whistler area as our main focus for our architectural division.
We have a strong background in heavy structural steel as well as being self taught at stainless ornamental work and finishing. We are very proud to be able to fabricate some of the most beautiful ornamental metal work in the industry.
We are one of the only companies that is able to offer in-house ornamental stainless, aluminum and glass work as well as being fully certified for structural steel.

 Dream Garage USA
Before Installation Image.
Mid-sized trendy attached two-car carport photo in New York
Mid-sized trendy attached two-car carport photo in New York
 Hayward Painting
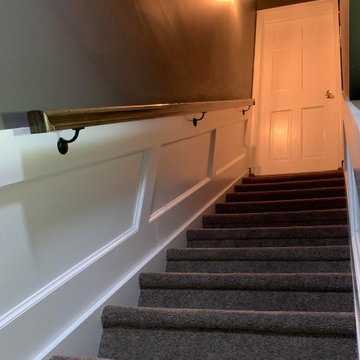
This staircase must be my favorite part of this basement. The shadowboxes are fantastic and the railing truly brings it together. I wish I had this in my house!
 California Closets Maryland
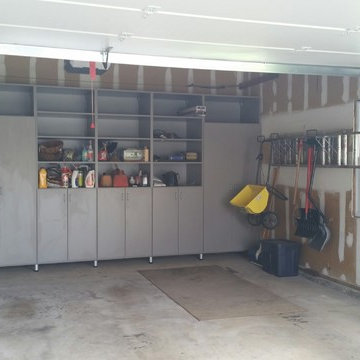
Custom garage in cashmere finish designed and installed by California Closets of Baltimore.

 Teoria Interiors
Modern luxury kitchen designed in-house and fully manufactured in Italy. Given the limitation of space, storage was maximized by installing the cabinets inside the walls which results in the sleek look.

 boulder design build
Walnut, Steel and Glass Custom Stair Rail
Photo by:John Uhr
Staircase - mid-sized modern straight mixed material railing staircase idea in Denver
Staircase - mid-sized modern straight mixed material railing staircase idea in Denver

 TFLarkin, Inc
Fluted columned doorways
With a Colonial Crown 5 1/4" at ceiling
Hallway - traditional hallway idea in San Diego
Hallway - traditional hallway idea in San Diego


 Foshan Yurihomes Architectural Products Co., Ltd
Fl Height 3356.7mm Riser 176.67mm@19 Tread:300x1000x80mm Tread:White Oak 7417 USD/Set
Inspiration for a mid-sized modern wooden floating open and glass railing staircase remodel
Inspiration for a mid-sized modern wooden floating open and glass railing staircase remodel

 Functional Steel Objects
Modern steel guardrail with square and circular tubing.
Living room - mid-sized industrial loft-style light wood floor living room idea in San Francisco with white walls, no fireplace and no tv
Living room - mid-sized industrial loft-style light wood floor living room idea in San Francisco with white walls, no fireplace and no tv

 Alias Architecture
La charpente existante en carré de bois a été conservée et exposée à certains endroits dans la maison. Cela était possible comme le nouvel isolant et l'étanchéité a été ajouté du côté extérieur.
Photo: Damien Chaveron

 Rogers Designs Inc.
Glass tops with movement inside of the glass. All acrylic cabinet. custom L.E.D lighting throughout the Kitchen. All Servo Drive doors on wall cabinets and a lot of extra accessory hidden behind.

 closetsdotcom
Designed by Teri Magee of Closet Works
Clutter is no where to be seen in this garage and it will be kept that way because of the phenomenal garage storage system that has been put in place.
 Michael Guthrie
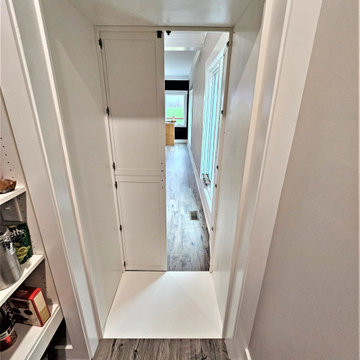
This contemporary kitchen design and walk-in pantry in Pleasant View has a stunning style, efficient layout and storage, and extra features like a hidden pantry. The design features Holiday Kitchens cabinetry with a Quincy door style in Snowdrift white for the perimeter and Painted Storm with a harbor brushed glaze for the island. Top Knobs matte black hardware accents the cabinet style, along with a Silestone Pearl Jasmine countertop. The backsplash tile from Happy Floors adds texture to the neutral color scheme, while Mohawk Revwood flooring in Rare Vintage Collection adds a warm tone to the design. GE Cafe appliances are the perfect addition to this kitchen designed for the home chef. The cabinet design and layout create an efficient workflow, while a hidden walk-in pantry offers plenty of storage behind doors that match the cabinetry.


 Venetian Stairs
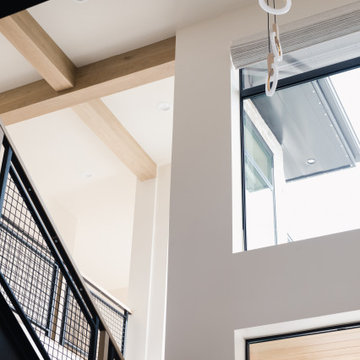
At the Churchill residence we removed all the posts, handrail, balusters, caps and carpet. With the old elements out of the way we installed new oak box newels and caps, replaced the balusters with our wrought iron powder coated pickets, and provided the touch up and staining to match that is our hallmark. With the stairs updated, the whole space is given a Mediterranean air.

 Rivergrove
Am I allowed to say I am in love with our scissor trusses. Its a simple way to add detail without breaking the budget.
Family room - country family room idea in Hamilton
Family room - country family room idea in Hamilton
160