
Search results for "Split level garage conversion" in Home Design Ideas
 Alpha Woodwork Inc.
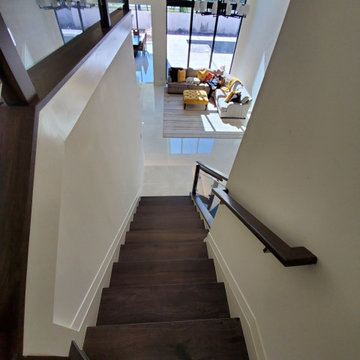
Laminated, low iron glass railing held by stainless-steel brackets with red oak posts and handrails.
Staircase - large modern tile u-shaped glass railing staircase idea in Miami with tile risers
Staircase - large modern tile u-shaped glass railing staircase idea in Miami with tile risers


 STOR-X Organizing Systems, Kelowna
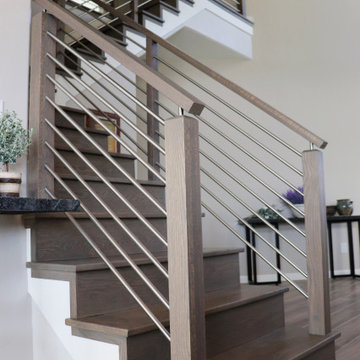
Garage - mid-sized attached two-car garage idea in Vancouver
Garage - mid-sized attached two-car garage idea in Vancouver
Find the right local pro for your project

 Brightwater
White shiplap trim offers brightness and interest on this staircase.
Mid-sized elegant wooden l-shaped staircase photo in Atlanta
Mid-sized elegant wooden l-shaped staircase photo in Atlanta


 Building Impressions Unlimited LLC
New construction of a garage after it collapsed in Grand Rapids Michigan.
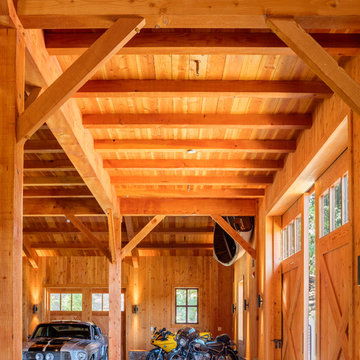
Example of a mid-sized classic detached two-car garage design in Grand Rapids
Example of a mid-sized classic detached two-car garage design in Grand Rapids

 Hammer & Hand
 and bright designlab teamed up to remodel the kitchen, dining room, and a powder bath of this West Slope home. The kitchen features all new cabinetry, hood, tile, and floating island. The hanging bar chandelier and floating island include matching steel. New windows in the kitchen and dining room and light wood choices make the space look and feel a lot brighter than it was before. The star of the remodel was a custom full wall bookcase, milled and built on-site to fit the space and showcase the client’s art collection. Photography by bright designlab.

 Monteyne Architecture Works Inc.
Photo: Brian Gould
Inspiration for a large modern attached two-car carport remodel
Inspiration for a large modern attached two-car carport remodel

 Acacia Custom Metal Works
Inspiration for a mid-sized mediterranean wooden curved metal railing staircase remodel in Phoenix with wooden risers

 Matt Lemmon - The Closet Factory
Custom Garage cabinets with work space and slat wall storage.
Garage - large contemporary attached three-car garage idea in Los Angeles
Garage - large contemporary attached three-car garage idea in Los Angeles

 Lecoq Construction and Design
Pascal Lecoq
Inspiration for a mid-sized contemporary alcove bathtub remodel in Detroit with a drop-in sink, raised-panel cabinets, white cabinets, laminate countertops, a one-piece toilet and gray walls
Inspiration for a mid-sized contemporary alcove bathtub remodel in Detroit with a drop-in sink, raised-panel cabinets, white cabinets, laminate countertops, a one-piece toilet and gray walls
 Hansen's Renovations
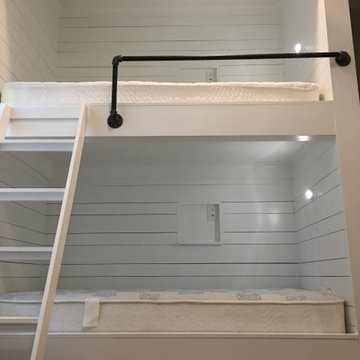
Family lake house that is also a rental property. Client was trying to get as many beds in this room while making it comfortable for renters. Installed a custom bunk bed system with 2 queen beds and 4 full size beds. installed a 4" and 6" alternating shiplap around the entire room. Also installed a niche in each bed area with electrical for devices. Each bed also had it's own LED light and charging station.

 Sustainable Lumber Co.
Don't forget we offer matching treads, risers, and custom trim packages. Choose one of our 26 color and texture options, or bring your own ideas.


 CR Painting
Wallpaper removed and painted
Example of a mid-sized classic carpeted curved wood railing staircase design with carpeted risers
Example of a mid-sized classic carpeted curved wood railing staircase design with carpeted risers

 Colorado Custom Floors
Reclaimed Hardwood Floor
Small mountain style enclosed dark wood floor living room photo in Denver
Small mountain style enclosed dark wood floor living room photo in Denver


158