
Search results for "Split level garage conversion" in Home Design Ideas



 Brooks Home Renovations
Trex decking and railings give this gorgeous deck a clean look but also offer durability. A screen system underneath the decking ensure that no pests can enter the space. This space is perfect for entertaining or relaxing.
Find the right local pro for your project

 Moss Building & Design
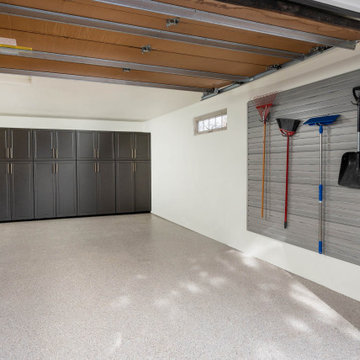
This family of four very much wanted to a garage so they could store kids toys and athletic gear, have a workbench and actually have sheltered parking.


 Eisenbrandt Companies
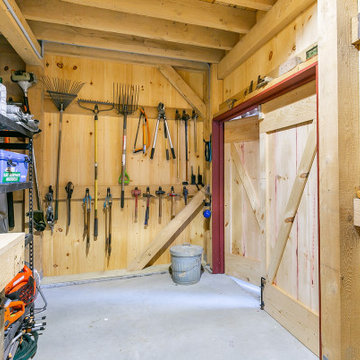
Built in the pre Civil War era (est. 1830's), this historic barn's addition was built to match with its notably beautiful characteristics and to maintain its integrity. It was custom built with rough sawn eastern Hemlock fibers and cladding. The walls were poured concrete walls with a stucco finish to give it a strong, durable, and rustic feel. Each custom door and window was designed to have a specific purpose for the barn's functionality and client's needs. As a full working barn that includes horses, the cutest donkey, chickens, and ducks, a standing seam roof was installed with solar panels to give daily power to these amazing animals. Coinciding with its history, the barn's floor bricks were repurposed from Second Chance in Baltimore, Maryland.
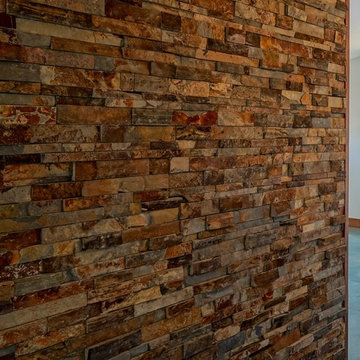


 Vargas Ironworks
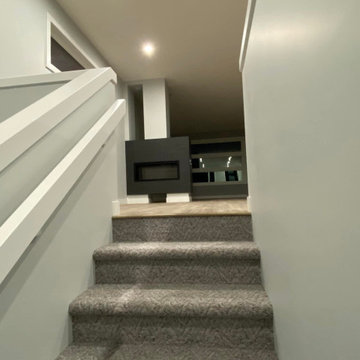
Staircase - mid-sized carpeted l-shaped staircase idea in Las Vegas with concrete risers



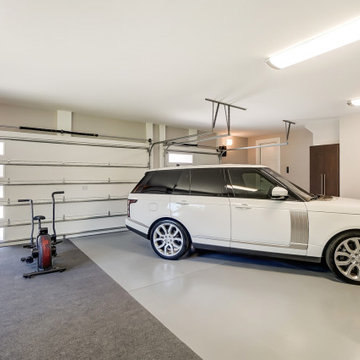

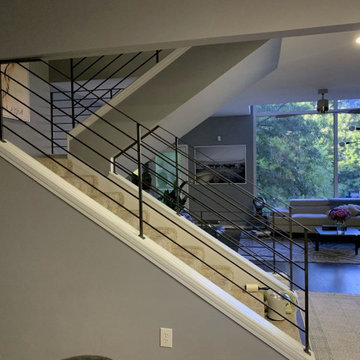

 Emerald Park Homes Ltd
Staircase - contemporary carpeted u-shaped wood railing staircase idea with carpeted risers
 Fox Construction, Inc.
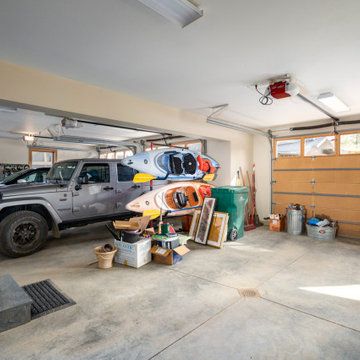
The garage at Ranching The Right Way by Fox Construction features a spacious concrete floor, wood sectional garage doors with upper glass panels, and generous storage for vehicles and outdoor gear. High ceilings, overhead lighting, and wall-mounted storage keep the space practical and well organized for ranch and mountain living.

 Todd Knapp Architect LLC
Home Office/Open Loft Area.
Example of a mountain style home office design in New York
Example of a mountain style home office design in New York


 Home Quality Work, LLC
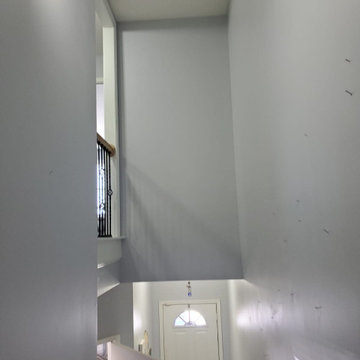
The Foyer Stairs at the entrance of the house.
Foyer - mid-sized carpeted foyer idea in Atlanta with gray walls
Foyer - mid-sized carpeted foyer idea in Atlanta with gray walls

180