
Search results for "Split level garage conversion" in Home Design Ideas
 E CUMMINGS ARCHITECT PC
Eric Cummings
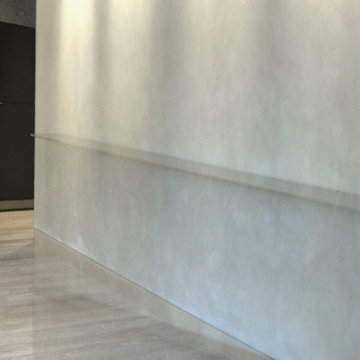
Entry abstract study.
Home design - mid-sized contemporary medium tone wood floor home design idea in Denver with white walls
Home design - mid-sized contemporary medium tone wood floor home design idea in Denver with white walls


Find the right local pro for your project

 Up Stairs Rails
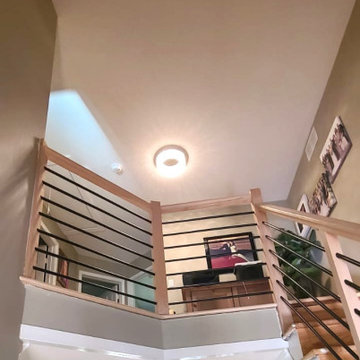
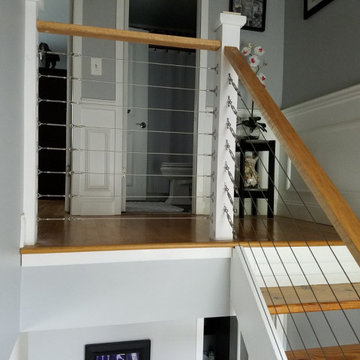
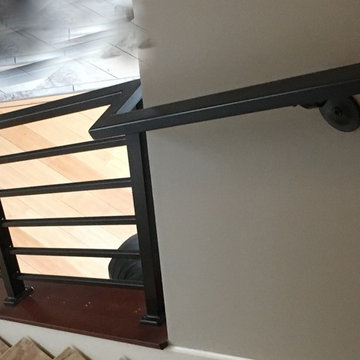
Horizontal railing with modern T-rail profile, sleek black metal bars, and simple wood posts for a clean, contemporary finish.
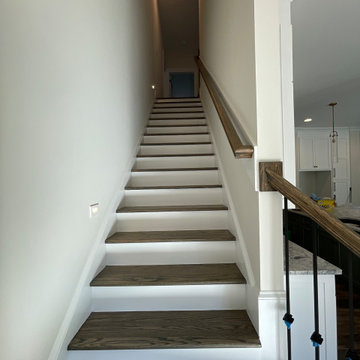
Staircase - mid-sized contemporary wooden straight mixed material railing staircase idea in New York with wooden risers
Staircase - mid-sized contemporary wooden straight mixed material railing staircase idea in New York with wooden risers

 Griffith Property Development
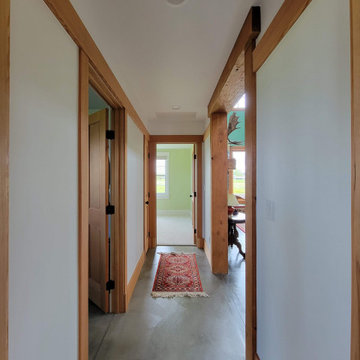
Remodel of an existing garage/shop space into additional living area - including new entry from carport area, hallway with laundry and pantry closets, bathroom, bedroom with large closet, new heating system, new flooring, plumbing, and lighting - to facilitate single-floor ease of living into elder years. An enclosed and heated garage was also part of the redesign. Materials were repurposed wherever possible, local independent contractors and businesses supported, and thanks to great teamwork, it all came in under budget and on-time.

 John Webb Construction and Design
Modern living space with extra height ceilings, radiant heat concrete floors and centerpiece gas fireplace
Living room - large modern formal and open concept concrete floor and beige floor living room idea in Portland with beige walls, a two-sided fireplace, a stone fireplace and a wall-mounted tv
Living room - large modern formal and open concept concrete floor and beige floor living room idea in Portland with beige walls, a two-sided fireplace, a stone fireplace and a wall-mounted tv






 MA Peterson Design Build, Inc.
MA Peterson
www.mapeterson.com
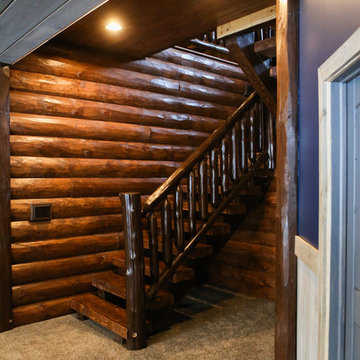
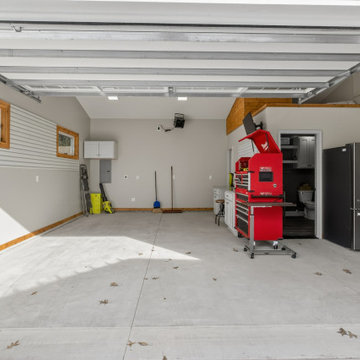
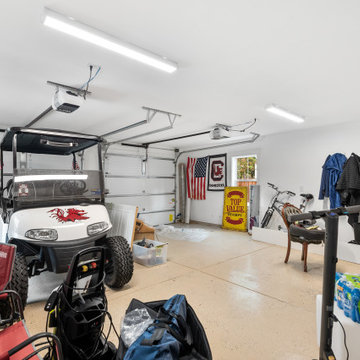
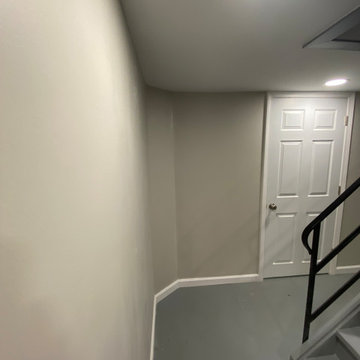
Large minimalist hallway photo in Minneapolis
Large minimalist hallway photo in Minneapolis
 T. Newberger-Hirsch Designs
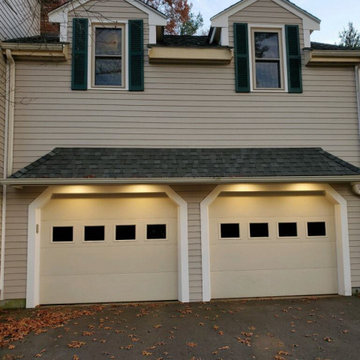
Formally a Fan shingle design. This new Garage Door Awning keeps the water and ice off the front of the door and provide beautiful lighting to accent the doors.


 Kennedy Homes
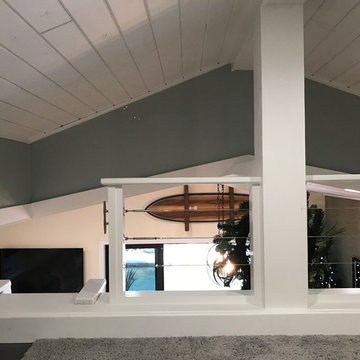
Example of a mid-sized classic dark wood floor and brown floor hallway design with gray walls

 INNOVERA Home Concepts
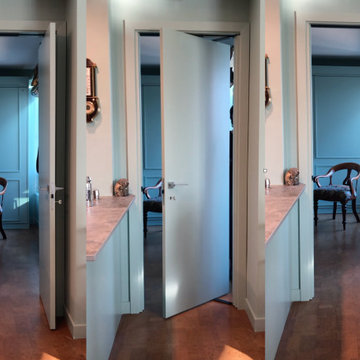
ERGON® Living changes the concept of door, by reducing swing-space requirements by 50%.
Thanks to the innovative movement, the door can be opened from either side.


178