
Search results for "Split level garage conversion" in Home Design Ideas


 Chester County Kitchen & Bath
Kennett Square PA kitchen and first floor refresh. It was time for this home's original kitchen to be brought up to date. This discerning client chose white shaker style cabinetry for its simple lines and clean look. Fabuwood cabinetry in galaxy Frost was designed with a contrasting Nickel painted island and bench area. Original kitchen soffits were removed and new, LED recessed and under cabinet lighting, tiled backsplash, and quartz countertops were added to this kitchen’s great new look. The floors were in need of an upgrade as well so we chose a wide plank engineered hardwood and replaced the entire first floor. A little powder room spruce up while we were there and now it's like a new home.

Find the right local pro for your project





 Sam Moore, Architect
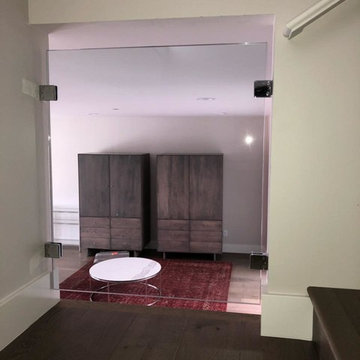
View from an open plan modern kitchen into the living room with clerestory windows.
Kitchen - kitchen idea in Oklahoma City
Kitchen - kitchen idea in Oklahoma City

 Willow Bay Builders
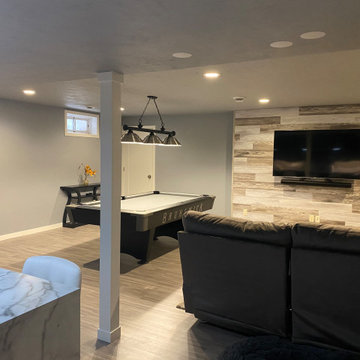
Ample room to play pool, darts or just sit and watch the game.
Inspiration for a mid-sized contemporary laminate floor and gray floor basement remodel
Inspiration for a mid-sized contemporary laminate floor and gray floor basement remodel


 Century Stair Company
This sleek contemporary staircase features robust natural wood newels supporting jet-black horizontal metal rods that create clean, unobstructed sightlines. A continuous modern handrail flows seamlessly across multiple levels, while stained treads are custom-matched to the home's hardwood flooring for visual continuity throughout the space.
The dark treads complement the metal rods, while the white risers create defining contrast. The combination of railing and steps creates an appealing balance between strength and openness, transforming the staircase into a focal point that anchors the entry without overwhelming it.
1976-2026 © Century Stair Company


 Noble Classic Homes
Ariana with ANM Photography
Example of a large transitional wooden u-shaped metal railing staircase design in Dallas with wooden risers
Example of a large transitional wooden u-shaped metal railing staircase design in Dallas with wooden risers



 Century Stair Company
Every element of this stair is designed around the idea of openness and flow. Thick white oak treads appear to float as they rest on double black metal stringers, creating a striking architectural contrast. The cable railing echoes the rhythm of the open risers, while the handrail and posts align seamlessly with the dark steel structure. Together, these details form a staircase that feels both open and grounded, serving as a sculptural connection between the home’s levels.
1976-2026 © Century Stair Company

 Vereco Smart Green Homes Ltd
L-shaped staircase, built-in floating desk
Mid-sized minimalist built-in desk porcelain tile and beige floor study room photo with beige walls
Mid-sized minimalist built-in desk porcelain tile and beige floor study room photo with beige walls

179