
Search results for "Split level garage conversion" in Home Design Ideas


 Barry Holder & Associates
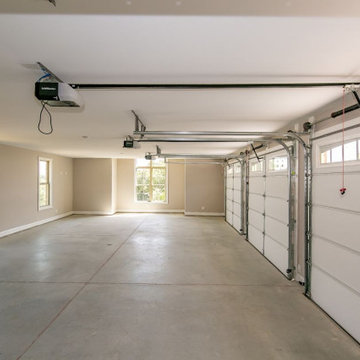
Located in ‘The Estates’ in Paulding County GA, we built this gorgeous stone, brick and siding home on our client's lot. The home features a three garage at a right angle from the columned covered porch front entry. The massive custom kitchen was designed with all natural wood cabinets. There are hardwood floors throughout. The kitchen flows into an open concept family room which has a vaulted ceiling and a stacked stone fireplace flanked by book shelves and cabinets. The large master bath, with its gray tiled flooring, was designed with an elegant open walk-in shower and large soaking tub. The outdoor living space, with its screened covered patio, features an inlaid vaulted wood ceiling and an outdoor fireplace for great entertaining.
Find the right local pro for your project



 Frame to Finish Remodeling
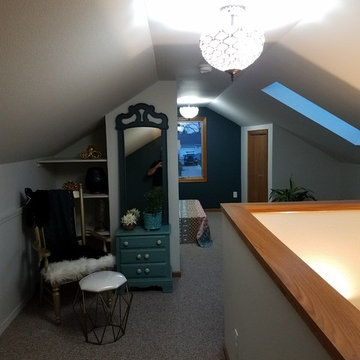
This was an attic that we converted into a master bedroom. We added a skylight, new windows, electrical, framing, drywall, trim and carpet.
Mid-sized elegant home design photo in Milwaukee
Mid-sized elegant home design photo in Milwaukee






 RB Master Builders Inc.
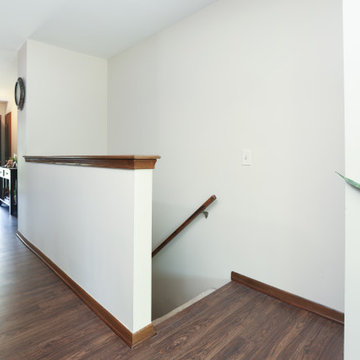
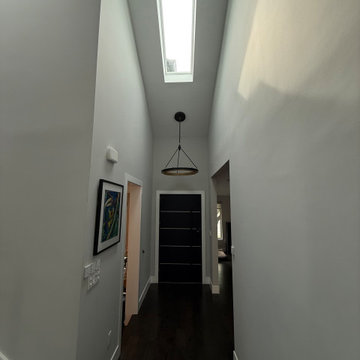
Skylight in the entryway adds natural light.
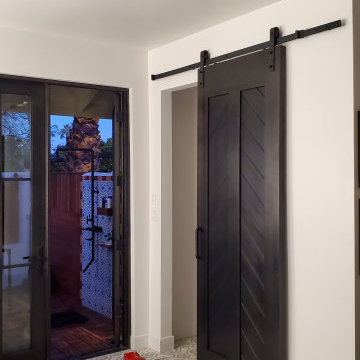
Example of a 1960s hallway design in San Francisco
Example of a 1960s hallway design in San Francisco
 MSH Signature Home Improvements
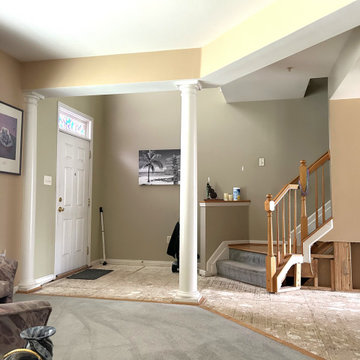
Foyer Before restoration: affected first-floor area following mitigation and demolition, prior to rebuilding and finish work.







207