
Search results for "Split level garage conversion" in Home Design Ideas
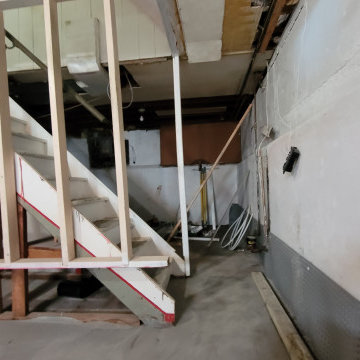

 New Explode Construction
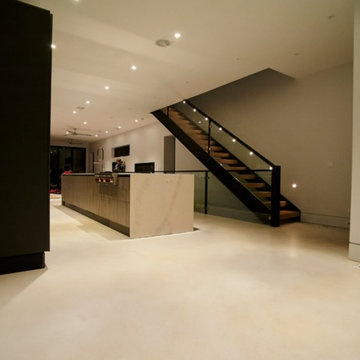
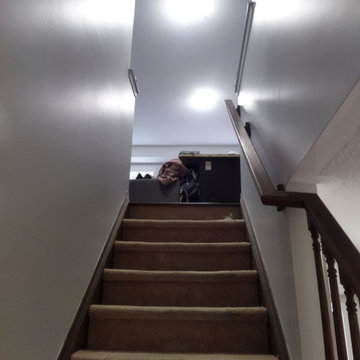
Contemporary home interior featuring a minimalistic kitchen design with an illuminated wooden staircase. The spacious layout showcases modern architectural aesthetics, offering an inspiring environment for living and creativity.
 Handyman Rescue Team
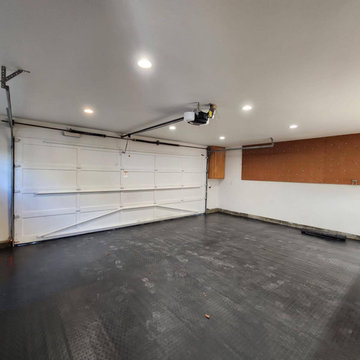
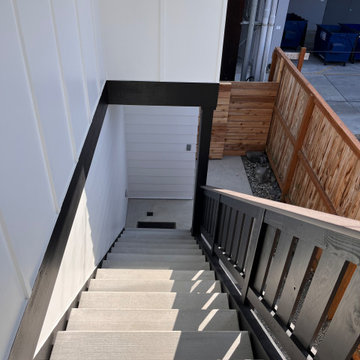
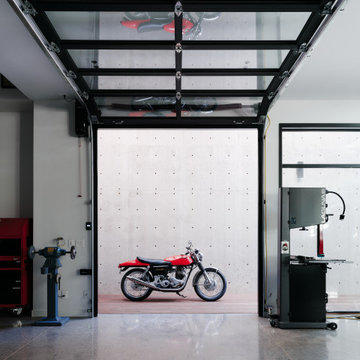
This Seattle garage went from drab to fab in record time! Ready to give your space the ultimate makeover? Let’s get started!
Garage - garage idea in Seattle
Garage - garage idea in Seattle
Find the right local pro for your project








 Do It For You Painting
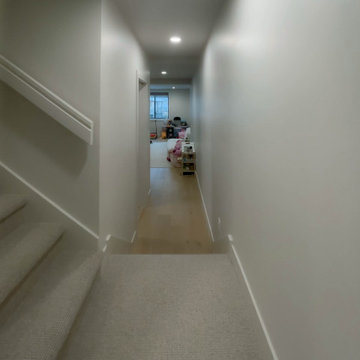
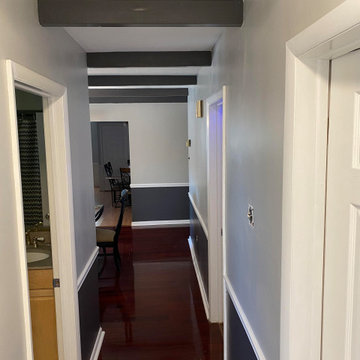
Light walls with dark contrast below the chair rail. White ceilings with accent crossbeams.
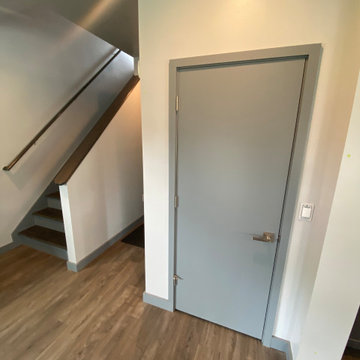
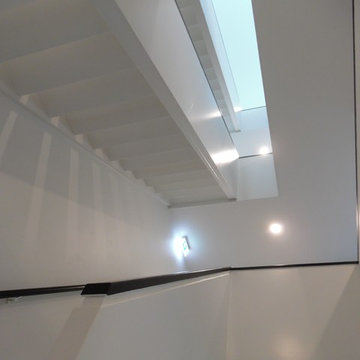
Example of a minimalist exposed beam hallway design with gray walls
Example of a minimalist exposed beam hallway design with gray walls







 Top Design LLC
A view into the family room with custom wood paneling.
Inspiration for a mid-sized craftsman enclosed dark wood floor and brown floor family room library remodel in DC Metro with gray walls, no tv and no fireplace
Inspiration for a mid-sized craftsman enclosed dark wood floor and brown floor family room library remodel in DC Metro with gray walls, no tv and no fireplace



204