
Search results for "Split level garage conversion" in Home Design Ideas
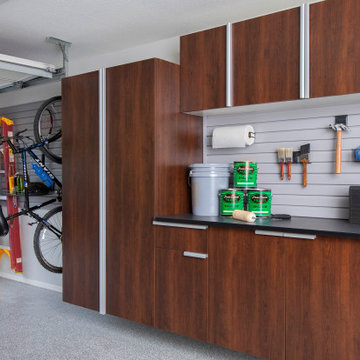


 Pathway Design & Construction
The best and most surprising solution was in the shrinking of the kitchen. We were able to create a powder room off of the smaller, yet more functional kitchen. Island has a unique flip-down butcher block.
And we had a few square feet left, so we put it to work as a nook outside of the powder room to act as a “drop zone” for keys, bags, coats, phones, etc.

Find the right local pro for your project

 Artisan Nest Inc
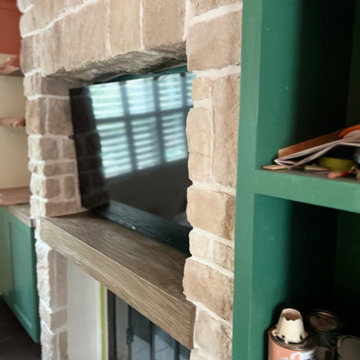
Custom living room feature wall transformation by Artisan Nest Inc.
The goal was to turn a plain fireplace into a true focal point that combines cozy character with smart entertainment function. We designed a full-height natural stacked stone surround with a thick reclaimed wood mantel to anchor the space.
The fireplace now integrates a recessed TV niche above and a clean marble hearth below, while custom built-in storage towers on both sides provide display shelving and hidden closed storage. The deep emerald green finish adds a bold, modern contrast to the warm stone texture.
This project is a perfect example of our custom entertainment walls, where craftsmanship meets functionality. Ideal for homeowners who want a cozy fireplace, a statement TV wall, and organized storage in one seamless design.
Currently in final finishing stages, ready for paint touch-ups and styling.
Project location: GTA - Custom Fireplace and Entertainment Wall Renovation



 ITALdoors, LLC.
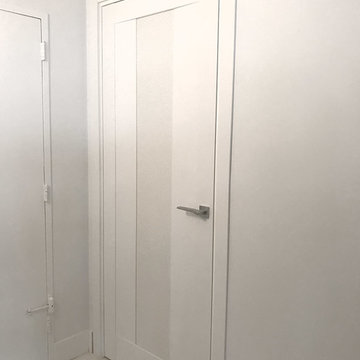
#ITALdoors Modern Collection • Matte White finish • Model: MT47 • Inner Panel: White Weave
Custom Handle
Example of a minimalist home design design in Miami
Example of a minimalist home design design in Miami


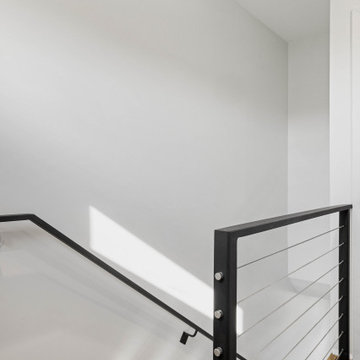
 Century Stair Company
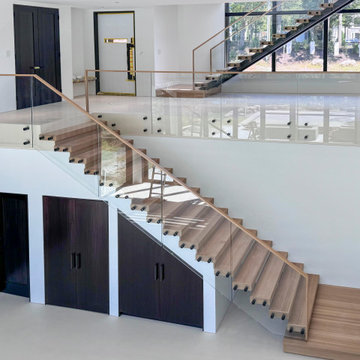
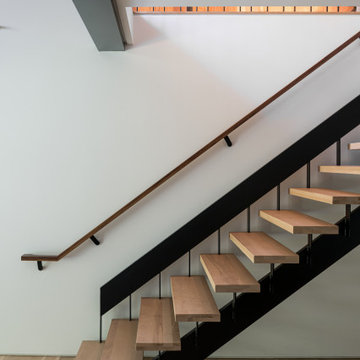
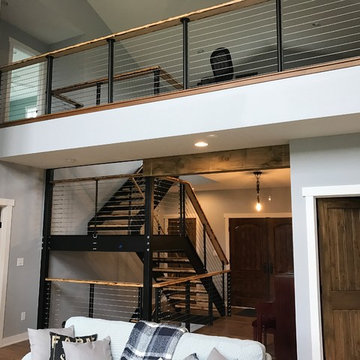
This contemporary home features two striking staircases with integrated LED lighting, glass railing, and thick wood treads. The color-changing LEDs shift from red to blue to yellow, transforming the staircases into dynamic focal points throughout the day. Wood treads and handrails are paired with frameless glass balustrades secured by black pins. Open risers amplify the LED lighting effect while maximizing transparency.
The first-level staircase uses cantilevered and field-supported construction, while the second rises on dual metal stringers. Glass railing continues on the second-floor balcony, creating a cohesive system where light and glass elevate the design beyond the purely functional.
1976-2026 © Century Stair Company




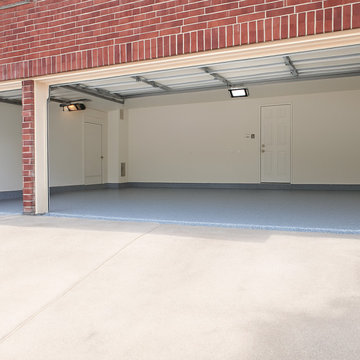
 MyGarageFloors.com
Full-flake polyaspartic garage floor coating in Plano, TX by MyGarageFloors. Our crews diamond-grind the concrete first. Lifetime warranty.




210