
Search results for "Split level garage conversion" in Home Design Ideas

Find the right local pro for your project




 Living Stone Design + Build
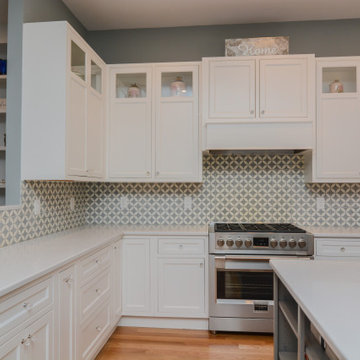
The Sennett Residence in Asheville, NC boasts a striking midcentury modern exterior crafted by Living Stone Design + Build. Featuring clean lines, expansive glass windows, and natural materials like stone and wood, this home seamlessly merges modern luxury with the surrounding mountain landscape for an elegant and sustainable design.

 Peter A. Sellar - Architectural Photographer
Peter A. Sellar / www.photoklik.com
Contemporary split-level mixed siding flat roof idea in Toronto
Contemporary split-level mixed siding flat roof idea in Toronto

 Petitsuite Garage Conversion
Interior photo courtesy James C Lee
Garage workshop - mid-sized contemporary attached one-car garage workshop idea in Toronto
Garage workshop - mid-sized contemporary attached one-car garage workshop idea in Toronto

 New Frontier Tiny Homes
StudioBell
Urban formal and open concept medium tone wood floor and brown floor family room photo in Nashville with white walls
Urban formal and open concept medium tone wood floor and brown floor family room photo in Nashville with white walls

 Spazio LA
this garage conversion includes custom built in cabinets with barn doors and movie projection area, hardwood flooring and a built in wall folding bed cabinet
4" LED recessed lights throughout the vaulted ceilings with a white wood siding and reclaimed wood beams
A custom built in bar with Quartz counter tops and reclaimed wood shelves

 Natelli Homes
Inspiration for a mid-sized transitional gray split-level mixed siding gable roof remodel in DC Metro

 The Cleary Company
Inspiration for a mid-sized timeless gray split-level vinyl exterior home remodel in Columbus
4