
Search results for "Split level home" in Home Design Ideas
 Home Staging by SPC
Joanne Bechhoff, UDCP
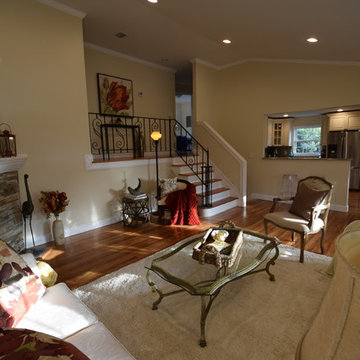
A vacant split level home staged for sale. Hints of fall keep the staging fresh and in season while creating a warm and inviting feel.
 Your Home With Deb
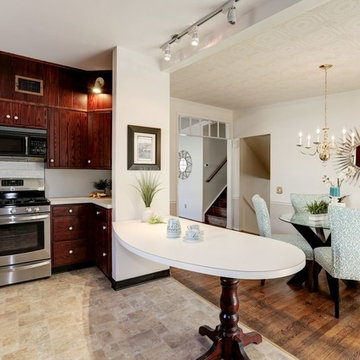
Open Kitchen Dining Room
Example of a mid-sized minimalist l-shaped laminate floor and beige floor eat-in kitchen design in DC Metro with a drop-in sink, beaded inset cabinets, dark wood cabinets, laminate countertops, white backsplash, ceramic backsplash, stainless steel appliances and a peninsula
Example of a mid-sized minimalist l-shaped laminate floor and beige floor eat-in kitchen design in DC Metro with a drop-in sink, beaded inset cabinets, dark wood cabinets, laminate countertops, white backsplash, ceramic backsplash, stainless steel appliances and a peninsula
 Pathway Design & Construction
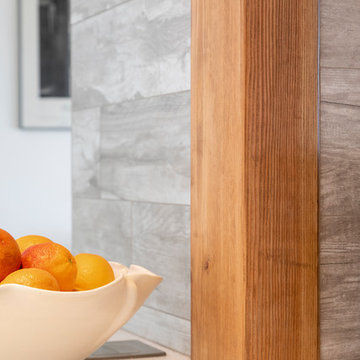
Usage of low maintenance materials, refinishing and reusing cabinets, and reallocating space instead of changing the home’s footprint kept this project green.
Find the right local pro for your project
 Pythoge Custom Homes and Renovations
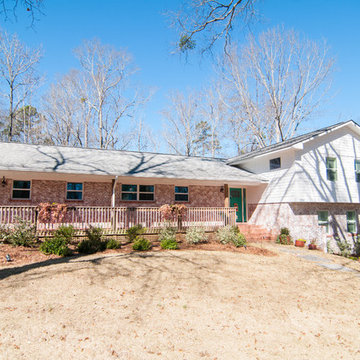
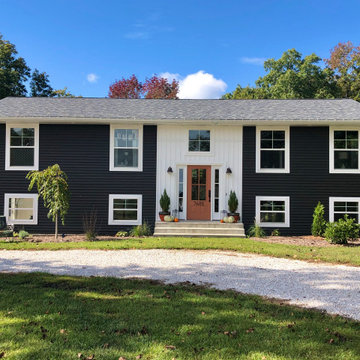
1960's era split-level home whole house renovation includes exterior update with painted brick, new siding, wood railing on porch, new windows, and updated landscaping.

 Sosna Inc
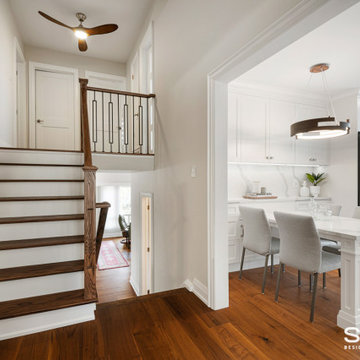
This well-loved 1960’s split-level home was in need of a makeover both in terms of design and function!
OPEN CONCEPT
Our clients wanted an open-concept layout for their Lower-Level and Main Floor spaces. This was no easy feat, given that the split-level construction of this home isolated the Kitchen and Family Room from the rest of the house. But we rose to the challenge!
How did we do it?!
To bring more harmony to this 1960’s closed off split-level construction, we enlarged the entryways of the Kitchen and the Dining Room across the Hallway to brighten up the two rooms and allow for better traffic flow between them.
The worn out mixed flooring materials were replaced with new porcelain tiles in the Foyer and new beautiful engineered hardwood floors unified all three levels.
The 3 sets of staircases were updated for safety by raising the railing to Building Code Standards. Then they were redressed with new black metal pickets, Oak treads, posts and handrails.
KITCHEN
The tight kitchen with a dysfunctional layout was brought back to life with the creation of new dining and working zones and plenty of counter space and concealed storage.
How did we do it?!
A peninsula serving as the Breakfast table was installed along shallow-depth cabinetry as you enter the Kitchen. The fridge, stove and sink were relocated to the end of the Kitchen with big windows and more counter space. A row of tall pantries and an appliance garage were installed along one side of the room to offer plenty of storage and hide frequently used small appliances.
FAMILY ROOM
Our Clients spent a lot of time in their Family Room but felt isolated from the rest of the house when they were in it. The room was dim and the stone-clad wood burning fireplace, which they rarely used, took up a lot of space.
Here’s how we gave this Family Room a makeover
Removing dated wainscoting and wallpaper and replacing it with freshly painted walls in neutral tones with an accent colour catapulted this Family Room out of the stone ages!
The stone-clad fireplace in the middle of the room was removed and replaced with a slim electric fireplace at one end of the room. Add on the beautiful built-out clad with porcelain tiles and you’ve got a cozy and stylish reading nook.
When you and your home are ready for an upgrade, we're the Renovator You Can Count On™. It's our promise. Contact us to get started!

Sponsored
Columbus, OH

Hope Restoration & General Contracting
Columbus Design-Build, Kitchen & Bath Remodeling, Historic Renovations
 BlueLine Architecture
Eric DeRosa Photography
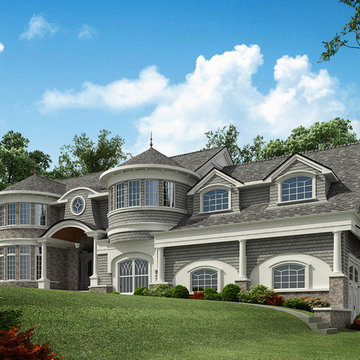
Inspiration for a timeless split-level exterior home remodel in New York
Inspiration for a timeless split-level exterior home remodel in New York
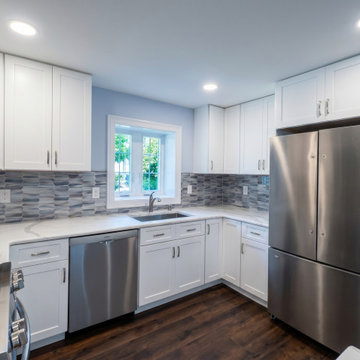
 WA Construct
Kitchen in a completed addition to a split-level home in Teaneck, NJ by WA Construct — white shaker cabinetry with chrome bar pulls, quartz countertop, gray linear mosaic backsplash, stainless steel refrigerator, undermount sink, and dark hardwood flooring. Design-build custom builder.
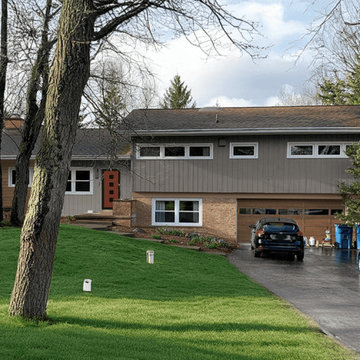
 West | South Exterior Design
An exterior rendering of a mid century split level home renovated in a modern style. The siding has mixed materials with tan brick, vertical board and batten painted taupe and horizontal wood accent siding. The window frames are white and do hot have grids. The entry door is deep red with 4 square lites down the center. The garage door is a warm wood tone to match the tan brick and is surrounded by tan trim to blend into the brick.
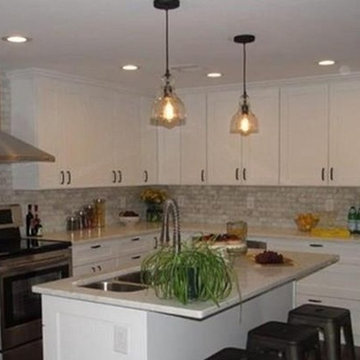
 User
UserSplit level kitchen walls removed and a beam installed along with new Shaker cabinets, island, Marble backslash, stainless steel appliances and bronze pendants
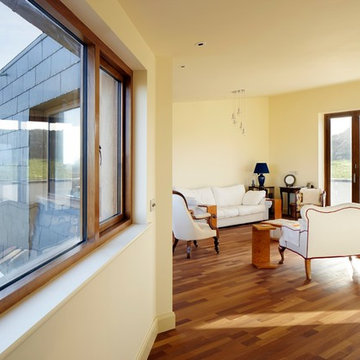
 Accoya Wood
Designed by London-based architecture firm Alma-nac, the property, which is called the Split House, replaces a 1950’s bungalow and run-down barn in the village of Fairlight, on the southern coast of England. The owners wanted to create a highly sustainable home which took advantage of its hilltop location. As a result, architect firm Alma-nac designed the property to extend out in three different directions, providing stunning views of the sea and nearby Dungeness headland.
The architects specified Accoya to construct the external windows, window reveals and doors for the stylish property. 38 Accoya fixed and opening windows were installed, as well as 22 glazed door leafs. The doors and windows will require little maintenance over their lifetime due to the process in which the wood is made. The acetylation process, which is used to toughen the wood, delivers outstanding levels of performance, stability and durability.
Caspar Rodgers from Alma-nac commented: “We chose Accoya because we wanted to build using eco-friendly materials that could withstand the variable weather conditions that are characteristic of England’s southern coast. Accoya is well-respected within the industry as a highly sustainable product that has high levels of durability and stability so we knew it would be the ideal material for the job.”
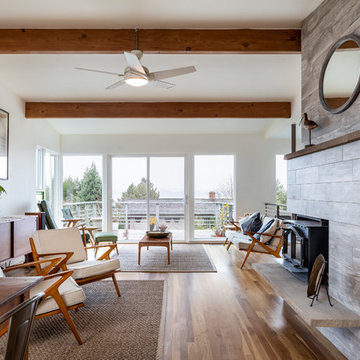 Pathway Design & Construction
Client’s goal was to update the main floor and allow more natural light into this small-footprint home. They wanted an open, spacious, airy feeling to this floor.
Clients were also interested in: low maintenance finishes, usage of low/no VOC materials, good indoor air quality as they lived on site during the remodel, and preserving and refinishing salvageable resources.
Jim Burton, Architect, Blip Design.

Sponsored
Fredericksburg, OH

High Point Cabinets
Columbus' Experienced Custom Cabinet Builder | 4x Best of Houzz Winner
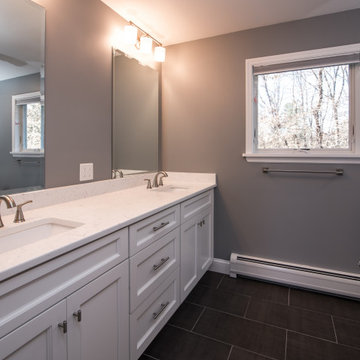
 ROAM Architecture
Needing more space for their growing family, these young homeowners approached us to help them create an updated, larger home from their existing 1953 split-level.
A new second floor addition was created to include 2 bedrooms, a hall bathroom, a master bedroom suite, and a laundry room. Pictured here is the double vanity in the master bathroom.
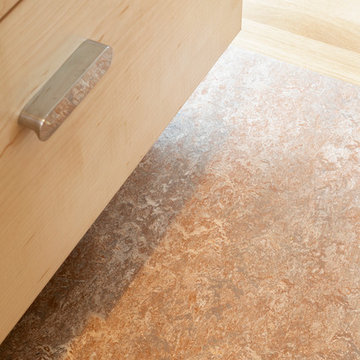 Pathway Design & Construction
Usage of low maintenance materials, refinishing and reusing cabinets, and reallocating space instead of changing the home’s footprint kept this project green.
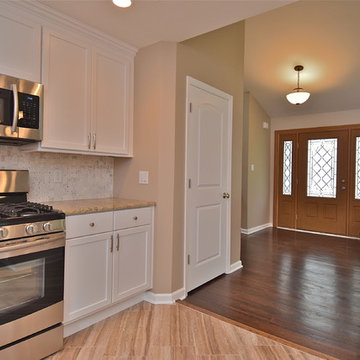
 Sarasota FL Real Estate Photographer Rick Ambrose
Rick Ambrose for iSeeHOMES.com ©2015
Trendy entryway photo in New York
Trendy entryway photo in New York
 Home Staging, Design & Real Estate – Trellis Group
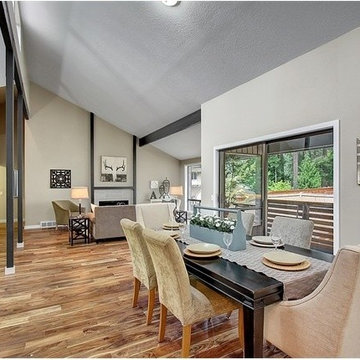
Inspiration for a transitional dining room remodel in Seattle

Sponsored
Delaware, OH

Buckeye Basements, Inc.
Central Ohio's Basement Finishing ExpertsBest Of Houzz '13-'21
 Sarasota FL Real Estate Photographer Rick Ambrose
Rick Ambrose for iSeeHOMES.com ©2015
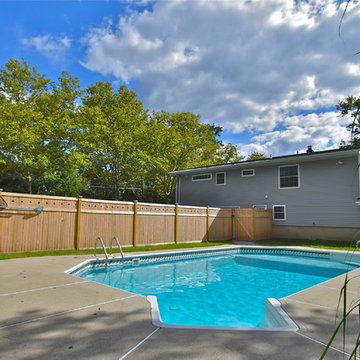
Example of a trendy pool design in New York
Example of a trendy pool design in New York
 Clear Home Design

mid century modern master bedroom. grey walls and grey drapery. modern abstract area rug. modern walnut dark stained built ins. grey upholstered cushion window seat. modern chandelier. stainless steel occasional table.
 Sarasota FL Real Estate Photographer Rick Ambrose
Rick Ambrose for iSeeHOMES.com ©2015
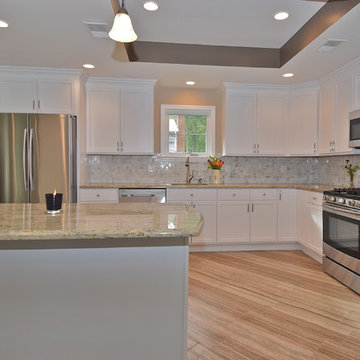
Trendy kitchen photo in New York
Trendy kitchen photo in New York
24