
Search results for "Split level home" in Home Design Ideas

 Sarasota FL Real Estate Photographer Rick Ambrose
Rick Ambrose for iSeeHOMES.com ©2015

Example of a trendy dining room design in New York
Example of a trendy dining room design in New York
 Sarasota FL Real Estate Photographer Rick Ambrose
Rick Ambrose for iSeeHOMES.com ©2015
Kitchen - contemporary kitchen idea in New York
Kitchen - contemporary kitchen idea in New York

Find the right local pro for your project

 12/12 Architects & Planners
This 1964 split-level looked like every other house on the block before adding a 1,000sf addition over the existing Living, Dining, Kitchen and Family rooms. New siding, trim and columns were added throughout, while the existing brick remained.


 Pathway Design & Construction
A massive fireplace was front-and-center between the living room, dining room, and kitchen. It was in an awkward, unmoveable position.
Minimalist family room photo in Seattle
Minimalist family room photo in Seattle

 Kylie M Interiors
A split level home with brick and wood siding, painted and remodelled. A new roof was added over the front door area, creating a focal point. The body of the home is Benjamin Moore Ballet White, the trim is Benjamin Moore Willow and the front door was Sherwin Williams Determined Orange. Slight mid century details.


 Sarasota FL Real Estate Photographer Rick Ambrose
Rick Ambrose for iSeeHOMES.com ©2015
Example of a trendy bathroom design in New York
Example of a trendy bathroom design in New York
 Sarasota FL Real Estate Photographer Rick Ambrose
Rick Ambrose for iSeeHOMES.com ©2015
Trendy bathroom photo in New York
Trendy bathroom photo in New York
 12/12 Architects & Planners
This 1964 split-level looked like every other house on the block before adding a 1,000sf addition over the existing Living, Dining, Kitchen and Family rooms. New siding, trim and columns were added throughout, while the existing brick remained.
 Pathway Design & Construction
A massive fireplace was front-and-center between the living room, dining room, and kitchen. It was in an awkward, unmoveable position.
Inspiration for a modern kitchen remodel in Seattle
Inspiration for a modern kitchen remodel in Seattle
 Sarasota FL Real Estate Photographer Rick Ambrose
Rick Ambrose for iSeeHOMES.com ©2015
Example of a trendy living room design in New York
Example of a trendy living room design in New York
 Sarasota FL Real Estate Photographer Rick Ambrose
Rick Ambrose for iSeeHOMES.com ©2015
Inspiration for a contemporary living room remodel in New York
Inspiration for a contemporary living room remodel in New York



 Beall's Nursery & Landscaping
mid-century home updated with paver driveway, steps and path.
Mid-sized mid-century modern front yard brick patio container garden photo with no cover
Mid-sized mid-century modern front yard brick patio container garden photo with no cover
 Beall's Nursery & Landscaping
mid-century home updated with paver driveway, steps and path.
Patio container garden - mid-sized 1950s front yard brick patio container garden idea with no cover
Patio container garden - mid-sized 1950s front yard brick patio container garden idea with no cover

 Erin May, Architect
Second-story addition with covered porch on existing split-level home.
Example of a large classic white split-level mixed siding gable roof design in DC Metro with a shingle roof
Example of a large classic white split-level mixed siding gable roof design in DC Metro with a shingle roof

 Home Staging by SPC
Joanne Bechhoff, UDC
Small master bedroom, when empty it appears too small, with furniture it is very spacious.
Bedroom - mid-sized transitional master medium tone wood floor bedroom idea in New York with beige walls
Bedroom - mid-sized transitional master medium tone wood floor bedroom idea in New York with beige walls

Sponsored
Westerville, OH

Custom Home Works
Franklin County's Award-Winning Design, Build and Remodeling Expert

 Fichtner Home Exteriors
Mid-sized elegant red split-level mixed siding gable roof photo in San Diego with a shingle roof
 12/12 Architects & Planners
This 1964 split-level looked like every other house on the block before adding a 1,000sf addition over the existing Living, Dining, Kitchen and Family rooms. New siding, trim and columns were added throughout, while the existing brick remained.
 Pathway Design & Construction
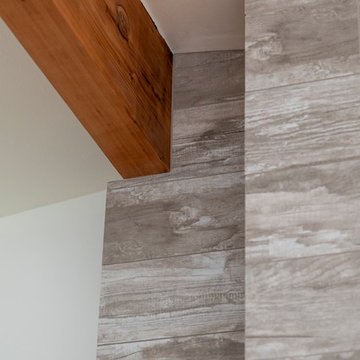
The kitchen ceiling was lower than the living and dining room ceilings. The small bathrooms limited our design options, and there was a dark hallway with an inconvenient pinch-point turn.
26