
Search results for "Split level home" in Home Design Ideas

 WA Construct
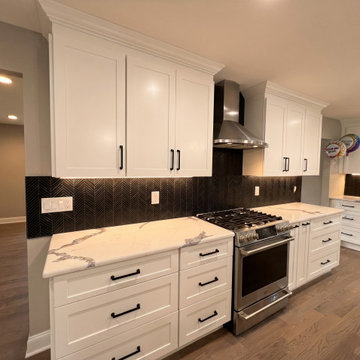
Kitchen range wall in a completed addition to a split-level home in Teaneck, NJ by WA Construct — stainless steel slide-in gas range, chimney range hood, white shaker cabinetry with crown molding, black herringbone tile backsplash with under-cabinet lighting, and quartz countertop with dramatic veining.
 WA Construct
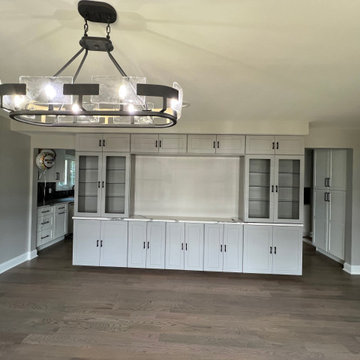
Custom built-in entertainment center in a completed addition to a split-level home in Teaneck, NJ by WA Construct — full-wall white shaker cabinetry with glass-front upper cabinets, TV niche, lower storage, industrial oval cage chandelier, and oak hardwood flooring throughout. Design-build builder.
Find the right local pro for your project

 User
UserWelcome Home! Gorgeous split-level home in a high demand Bloomington neighborhood.
Traditional white split-level mixed siding exterior home idea in Minneapolis
Traditional white split-level mixed siding exterior home idea in Minneapolis

 Pathway Design & Construction
The dated kitchen plus both small main and master bathrooms were remodeled. The scope also included the living and dining rooms, plus the front entry and stairwell.

 Pythoge Custom Homes and Renovations
Brick fireplace with heavy wood mantle has french doors on either side leading to wooden deck area. Tons of natural light for this open living space.
Mid-sized trendy open concept light wood floor living room photo in Atlanta with beige walls, a standard fireplace, a brick fireplace and a media wall
Mid-sized trendy open concept light wood floor living room photo in Atlanta with beige walls, a standard fireplace, a brick fireplace and a media wall


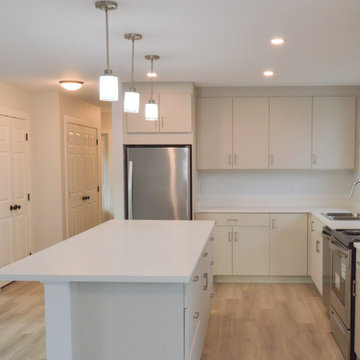
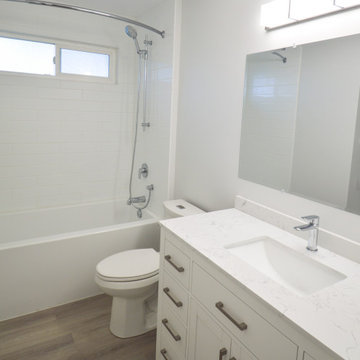
 User
UserAllan Ponio
Living room - mid-sized transitional open concept medium tone wood floor living room idea in Seattle with beige walls, a standard fireplace, a tile fireplace and no tv
Living room - mid-sized transitional open concept medium tone wood floor living room idea in Seattle with beige walls, a standard fireplace, a tile fireplace and no tv

 Ultimate Homes of Utah
Victor Rothaar, Ultimate Homes of Utah
Inspiration for a mid-sized timeless beige split-level vinyl gable roof remodel in Salt Lake City
Inspiration for a mid-sized timeless beige split-level vinyl gable roof remodel in Salt Lake City

 ArtHouse Residential
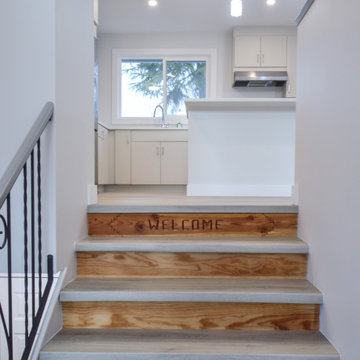
Inspiration for a mid-sized contemporary open concept vinyl floor, brown floor and vaulted ceiling living room remodel in Edmonton with white walls, a standard fireplace, a metal fireplace and a wall-mounted tv

Sponsored
Sunbury, OH

J.Holderby - Renovations
Franklin County's Leading General Contractors - 2X Best of Houzz!
 WA Construct
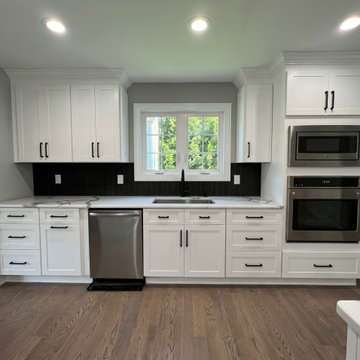
Kitchen sink and appliance wall in a completed addition to a split-level home in Teaneck, NJ by WA Construct — white shaker cabinetry, matte black faucet, undermount sink beneath a casement window, black herringbone backsplash, stainless steel wall oven and microwave tower, and oak hardwood flooring.
 Pythoge Custom Homes and Renovations
1960'split-level exterior renovation includes carport renovation to match overall look of home. Back of carport area includes storage.
Example of a mid-sized classic gray split-level brick exterior home design in Atlanta
Example of a mid-sized classic gray split-level brick exterior home design in Atlanta

 Metro Green, LLC
Example of a mid-sized eclectic green split-level brick gable roof design in DC Metro

 Brent Hyland
Inspiration for a small 1950s kids' dark wood floor doorless shower remodel in Chicago with flat-panel cabinets, dark wood cabinets, a one-piece toilet and gray walls

Sponsored
Westerville, OH

Custom Home Works
Franklin County's Award-Winning Design, Build and Remodeling Expert

 Susan Yeley Homes
You need only look at the before picture of the SYI Studio space to understand the background of this project and need for a new work space.
Susan lives with her husband, three kids and dog in a 1960 split-level in Bloomington, which they've updated over the years and didn't want to leave, thanks to a great location and even greater neighbors. As the SYI team grew so did the three Yeley kids, and it became clear that not only did the team need more space but so did the family.
1.5 bathrooms + 3 bedrooms + 5 people = exponentially increasing discontent.
By 2016, it was time to pull the trigger. Everyone needed more room, and an offsite studio wouldn't work: Susan is not just Creative Director and Owner of SYI but Full Time Activities and Meal Coordinator at Chez Yeley.
The design, conceptualized entirely by the SYI team and executed by JL Benton Contracting, reclaimed the existing 4th bedroom from SYI space, added an ensuite bath and walk-in closet, and created a studio space with its own exterior entrance and full bath—making it perfect for a mother-in-law or Airbnb suite down the road.
The project added over a thousand square feet to the house—and should add many more years for the family to live and work in a home they love.
Contractor: JL Benton Contracting
Cabinetry: Richcraft Wood Products
Photographer: Gina Rogers

 Lacy Keller Interiors
HomeStar Video Tours
Mid-sized 1960s gray split-level mixed siding house exterior photo in Portland with a hip roof and a shingle roof
Mid-sized 1960s gray split-level mixed siding house exterior photo in Portland with a hip roof and a shingle roof
 ArtHouse Residential
Example of a mid-sized trendy vinyl floor, brown floor and vaulted ceiling foyer design in Edmonton with white walls and a white front door
30