
Search results for "Split level home" in Home Design Ideas

 Home Staging by SPC
Joanne Bechhoff, UDCP
Vacant staging split level ranch.
Example of a mid-sized transitional u-shaped medium tone wood floor eat-in kitchen design in New York with an undermount sink, raised-panel cabinets, white cabinets, granite countertops, gray backsplash, glass tile backsplash, stainless steel appliances and a peninsula
Example of a mid-sized transitional u-shaped medium tone wood floor eat-in kitchen design in New York with an undermount sink, raised-panel cabinets, white cabinets, granite countertops, gray backsplash, glass tile backsplash, stainless steel appliances and a peninsula
 12/12 Architects & Planners

Large trendy ceramic tile, gray floor, exposed beam and wallpaper mudroom photo in Chicago with white walls and a white front door

 Nautilus Homes
1960's Split Level needed a facelift. The Project started as a 1 bedroom & bath In-Law addition. It evolved into a Magnificent Whole House Remodel that includes a 1200 s/f Super In-Law Wing that includes 2 bedrooms, 2 baths, TV sitting area and Kitchenette. The Front Elevation was enhanced by a 12' x 30' Country Front Porch with Vaulted beadboard ceiling, Galvanized Metal Clad roof.
New Photos by Harvey Smith
Find the right local pro for your project

 Studio One Architects
Example of a mid-sized transitional beige split-level stone house exterior design in DC Metro with a hip roof and a shingle roof
 Home Staging by SPC
Joanne Bechhoff, UDCP
Vacant staging split level ranch.
Example of a mid-sized transitional u-shaped medium tone wood floor kitchen/dining room combo design in New York with raised-panel cabinets, white cabinets, granite countertops, gray backsplash, glass tile backsplash, stainless steel appliances, a peninsula and an undermount sink
Example of a mid-sized transitional u-shaped medium tone wood floor kitchen/dining room combo design in New York with raised-panel cabinets, white cabinets, granite countertops, gray backsplash, glass tile backsplash, stainless steel appliances, a peninsula and an undermount sink

 Gutter Tex
In this picture, you get a strong feel for the house’s split level design, and how the gutters work together on the different levels of the roof. It really emphasizes the crisp clean lines of the new gutter and downspout installation. This closer view also gives you a better look at how the color blends well with the home’s exterior scheme. The background shows dark clouds. Perhaps rain is on its way. What a great initiation for a brand new gutter installation!
 Home Staging by SPC
Joanne Bechhoff, UDCP
Staged hallway. This 2nd floor hallway is visible as you enter the residence on the first floor. It is a focal point, yet it is narrow. Utilizing a large print with a burst of red and a narrow accent table we were able to create visual interest from below without cluttering a narrow passage.



 Pythoge Custom Homes and Renovations
Previously unused space in the basement now is additional entertaining and living space in this 1960's split level whole house renovation - the french doors walk out into a large deck area with brick fireplace and the kitchen and main living space is located at the top of the stairs.
 Home Staging by SPC
Joanne Bechhoff, UDCP
Vacant staging split level ranch.
Example of a mid-sized transitional u-shaped medium tone wood floor eat-in kitchen design in New York with raised-panel cabinets, white cabinets, granite countertops, gray backsplash, glass tile backsplash, stainless steel appliances, a peninsula and an undermount sink
Example of a mid-sized transitional u-shaped medium tone wood floor eat-in kitchen design in New York with raised-panel cabinets, white cabinets, granite countertops, gray backsplash, glass tile backsplash, stainless steel appliances, a peninsula and an undermount sink
 Pathway Design & Construction
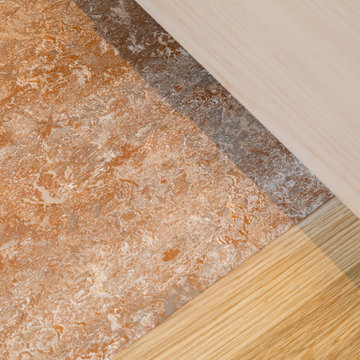
Clients were also interested in: low maintenance finishes, usage of low/no VOC materials, good indoor air quality as they lived on site during the remodel, and preserving and refinishing salvageable resources.

 Walzer Architecture
Christian Gaibaldi, Photographer
Living room - mid-sized 1950s open concept medium tone wood floor living room idea in Newark with a bar, green walls, a stone fireplace and a wall-mounted tv
Living room - mid-sized 1950s open concept medium tone wood floor living room idea in Newark with a bar, green walls, a stone fireplace and a wall-mounted tv
 Home Staging by SPC
Joanne Bechhoff, UDCP
Vacant staging split level ranch.
Example of a mid-sized transitional u-shaped medium tone wood floor kitchen/dining room combo design in New York with an undermount sink, raised-panel cabinets, white cabinets, granite countertops, gray backsplash, glass tile backsplash, stainless steel appliances and a peninsula
Example of a mid-sized transitional u-shaped medium tone wood floor kitchen/dining room combo design in New York with an undermount sink, raised-panel cabinets, white cabinets, granite countertops, gray backsplash, glass tile backsplash, stainless steel appliances and a peninsula
 WA Construct
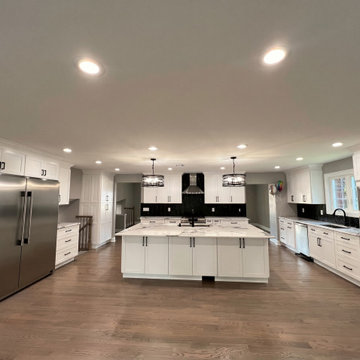
Open concept kitchen in a completed addition to a split-level home in Teaneck, NJ by WA Construct — oversized white shaker island with quartz countertop, black herringbone backsplash, stainless steel chimney hood, industrial cage pendants, wall oven tower, and oak hardwood flooring. Design-build custom builder.

Sponsored
Westerville, OH

Custom Home Works
Franklin County's Award-Winning Design, Build and Remodeling Expert
 Home Staging by SPC
Joanne Bechhoff, UDCP
Vacant staging split level ranch.
Example of a mid-sized transitional u-shaped medium tone wood floor kitchen/dining room combo design in New York with raised-panel cabinets, white cabinets, granite countertops, gray backsplash, glass tile backsplash, stainless steel appliances, a peninsula and an undermount sink
Example of a mid-sized transitional u-shaped medium tone wood floor kitchen/dining room combo design in New York with raised-panel cabinets, white cabinets, granite countertops, gray backsplash, glass tile backsplash, stainless steel appliances, a peninsula and an undermount sink

 Pythoge Custom Homes and Renovations
Previously unused space in the basement now is additional entertaining and living space in this 1960's split level whole house renovation - the french doors walk out into a large deck area with brick fireplace and the kitchen and main living space is located at the top of the stairs.




29