
Search results for "Split level house" in Home Design Ideas


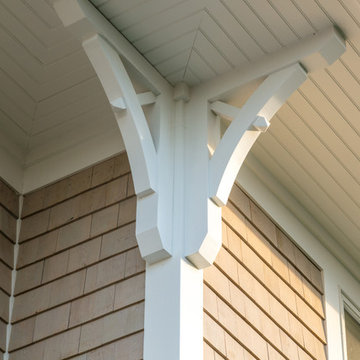
 Thorson Restoration & Construction
Kyle J. Caldwell photography
Home design - mid-sized craftsman split-level wood beige home design idea in Boston with a shingle roof
Home design - mid-sized craftsman split-level wood beige home design idea in Boston with a shingle roof

 Searl Lamaster Howe Architects
The entry to this home is sheltered behind a board formed concrete wall that creates an semi enclosed court. The back wall of the court is a screen that offers filtered views of the back garden.
Find the right local pro for your project


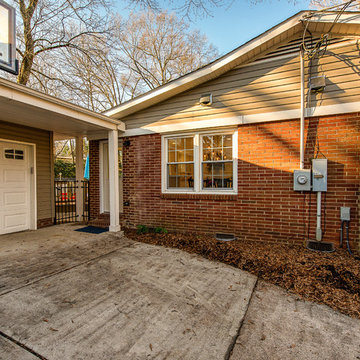


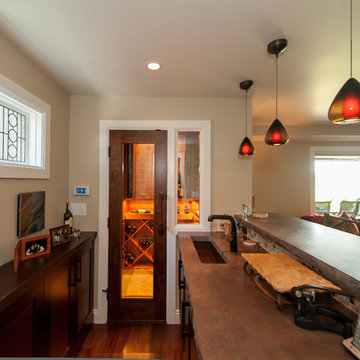


 Hoch Design Workshop LLC
Example of a mid-sized danish black split-level wood and board and batten gable roof design in Portland with a metal roof and a black roof
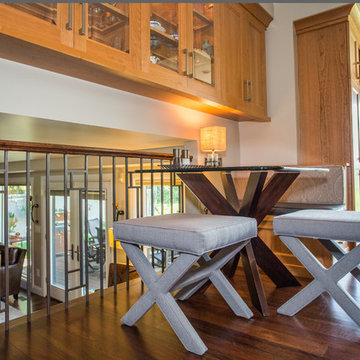

 Rosie Young
Photo Credit: Harvey Smith Photography
Large elegant brown split-level mixed siding exterior home photo in Orlando
Large elegant brown split-level mixed siding exterior home photo in Orlando

 WIEDENMAN ARCHITECTURE
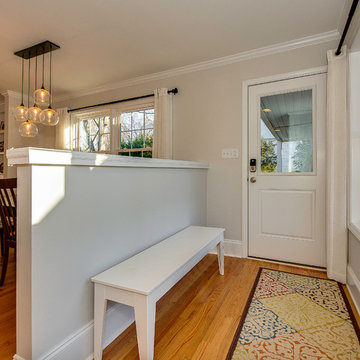
New addition and covered porch
Inspiration for a transitional exterior home remodel in Philadelphia
Inspiration for a transitional exterior home remodel in Philadelphia


 Hoch Design Workshop LLC
Mid-sized scandinavian black split-level wood and board and batten gable roof idea in Portland with a metal roof and a black roof


Sponsored
Delaware, OH

Buckeye Basements, Inc.
Central Ohio's Basement Finishing ExpertsBest Of Houzz '13-'21

 Nurzia Construction Corporation
Stairs in a split level home, White Plains, NY
Transitional wooden staircase photo in New York with painted risers
Transitional wooden staircase photo in New York with painted risers

 Bananarch Design Studio
One of a kind Split Level Modern house in Downtown Toronto.
Example of a small minimalist split-level stucco flat roof design in Toronto
Example of a small minimalist split-level stucco flat roof design in Toronto
42