
Search results for "Split level house" in Home Design Ideas


 SzTUDIO
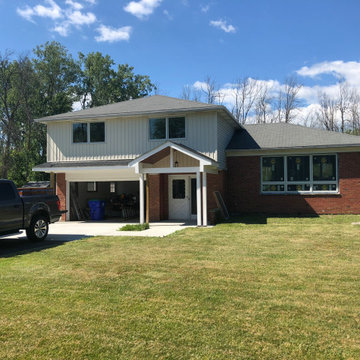
View of the exterior where we added a covered entrance roof structure with wood ceiling and board & batten siding to a 1960's split-level home in Clarence NY.

 Thorson Restoration & Construction
Kyle J. Caldwell photography
Mid-sized craftsman beige split-level wood gable roof idea in Boston with a shingle roof
Mid-sized craftsman beige split-level wood gable roof idea in Boston with a shingle roof
Find the right local pro for your project

 Siding & Windows Group Ltd
Glenview, IL 60025 Split Level Style Exterior Remodel with James Hardie Shingle (front) and HardiePlank Lap (sides) in new ColorPlus Technology Color Gray Slate and HardieTrim Arctic White Trim.

 mauiluver
updated split level modern dining room
Kitchen/dining room combo - transitional dark wood floor kitchen/dining room combo idea in Boston with gray walls
Kitchen/dining room combo - transitional dark wood floor kitchen/dining room combo idea in Boston with gray walls
 Gary Rosard Architect
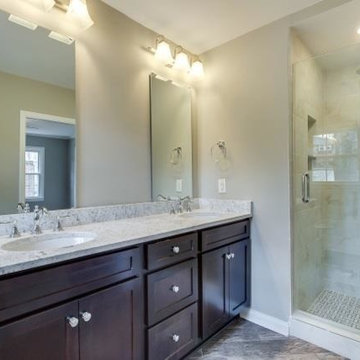
The various levels flow together in a an open way. The lower level floor slab was insulated assuring a warm and comfortable living space.
-Photography by Peter Kubilus

Sponsored
Columbus, OH
Free consultation for landscape design!

Peabody Landscape Group
Columbus' Reliable Landscape Design & Contracting

 Marla Sher Design
Example of a large tuscan travertine floor and beige floor foyer design in San Francisco with white walls and a medium wood front door

 EW Architecture Inc.
At roughly 1,600 sq.ft. of existing living space, this modest 1971 split level home was too small for the family living there and in need of updating. Modifications to the existing roof line, adding a half 2nd level, and adding a new entry effected an overall change in building form. New finishes inside and out complete the alterations, creating a fresh new look. The sloping site drops away to the east, resulting in incredible views from all levels. From the clean, crisp interior spaces expansive glazing frames the VISTA.





Sponsored
Columbus, OH

Hope Restoration & General Contracting
Columbus Design-Build, Kitchen & Bath Remodeling, Historic Renovations
 Thorson Restoration & Construction
Kyle J. Caldwell Photography
Mid-sized arts and crafts beige split-level wood gable roof photo in Boston with a shingle roof
Mid-sized arts and crafts beige split-level wood gable roof photo in Boston with a shingle roof


 Natelli Homes
Living room - large transitional enclosed carpeted living room idea in DC Metro with white walls
 Southeast Studios Inc.
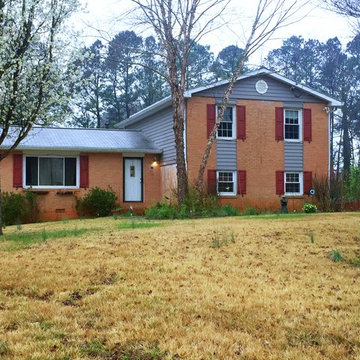
Original Split Level from the 1970's. The owners wanted to add a Front Porch, a Garage and a Master Suite. A further update will be to paint the brick. This will have the added benefit of blending the wood siding in with the brick

Sponsored
Delaware, OH

Buckeye Basements, Inc.
Central Ohio's Basement Finishing ExpertsBest Of Houzz '13-'21

 Cavan Hadley Photography
Cavan Hadley
Inspiration for a large mediterranean beige split-level stucco exterior home remodel in Santa Barbara
Inspiration for a large mediterranean beige split-level stucco exterior home remodel in Santa Barbara

 At Home Design and Staging
Exterior Screen Porch with court yard and shuffle board.
Jonathan Thrasher
Example of a mid-century modern gray split-level mixed siding exterior home design in Grand Rapids
Example of a mid-century modern gray split-level mixed siding exterior home design in Grand Rapids
41