
Search results for "Split level staircase" in Home Design Ideas



Find the right local pro for your project

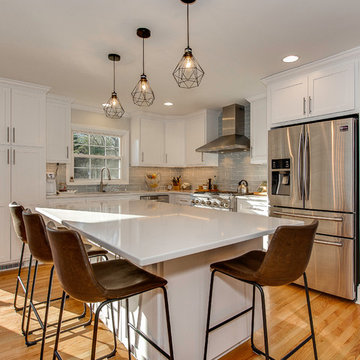

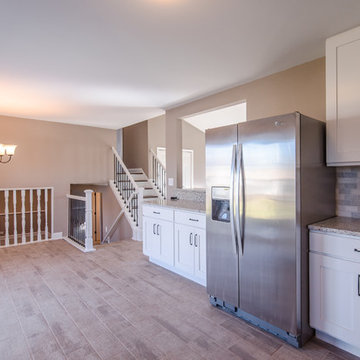


 Natelli Homes
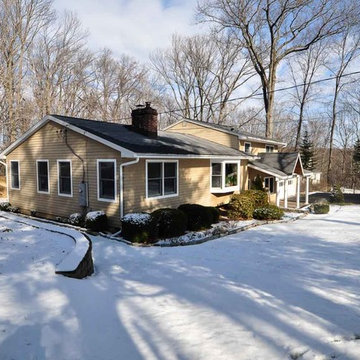
Inspiration for a mid-sized transitional gray split-level mixed siding gable roof remodel in DC Metro

Sponsored
Columbus, OH

Hope Restoration & General Contracting
Columbus Design-Build, Kitchen & Bath Remodeling, Historic Renovations
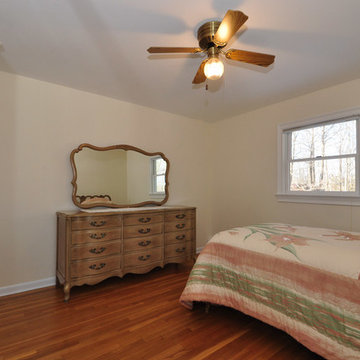

 Attics to Basements Building & Renovations, Inc.

Split level remodeling - new front entry and garage to transform this worn out house into a thing of beauty
Photo by David Vinje
Arts and crafts home design photo in Minneapolis
Arts and crafts home design photo in Minneapolis

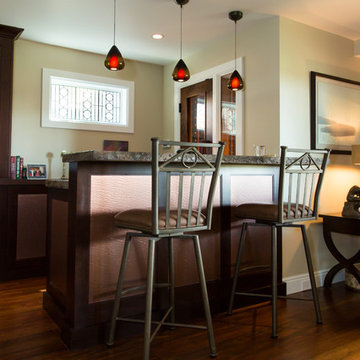



 WIEDENMAN ARCHITECTURE
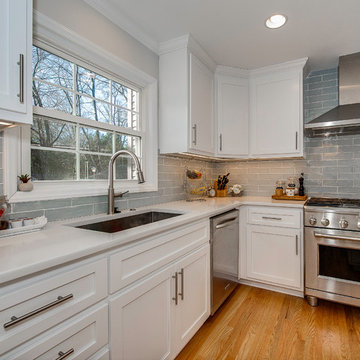
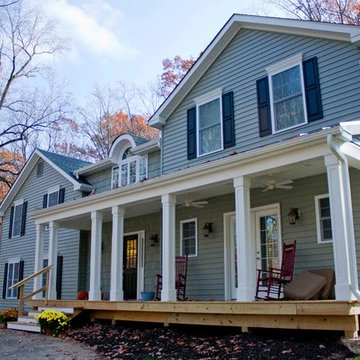
New addition and covered porch
Inspiration for a transitional exterior home remodel in Philadelphia
Inspiration for a transitional exterior home remodel in Philadelphia
 KB Lueck Building Consultants, LLC.
Brian Wolf Photography
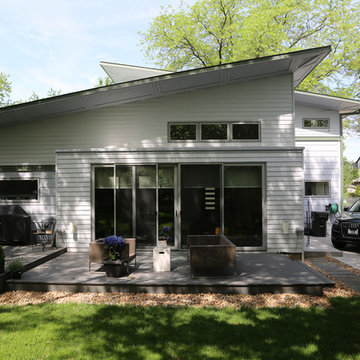
Mid-sized modern yellow split-level vinyl gable roof idea in Baltimore
Mid-sized modern yellow split-level vinyl gable roof idea in Baltimore
 Southeast Studios Inc.
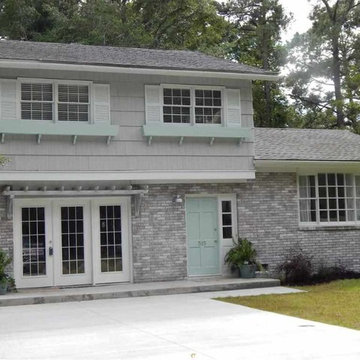
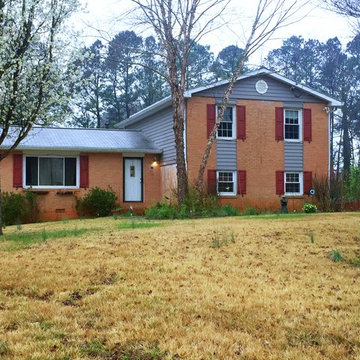
Original Split Level from the 1970's. The owners wanted to add a Front Porch, a Garage and a Master Suite. A further update will be to paint the brick. This will have the added benefit of blending the wood siding in with the brick

Sponsored
Columbus, OH
Hope Restoration & General Contracting
Columbus Design-Build, Kitchen & Bath Remodeling, Historic Renovations
 Infinity Construction, llc.
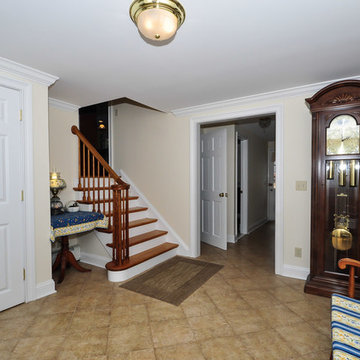

Up or down...which way do I wanna go?!?!?
Staircase - mid-sized traditional wooden u-shaped wood railing staircase idea with wooden risers
Staircase - mid-sized traditional wooden u-shaped wood railing staircase idea with wooden risers
 Ideal Construction & Remodeling
Photo by Susie Soleimani

Mid-sized elegant multicolored split-level mixed siding gable roof photo in DC Metro with a shingle roof
Mid-sized elegant multicolored split-level mixed siding gable roof photo in DC Metro with a shingle roof
12