
Search results for "Split level staircase" in Home Design Ideas
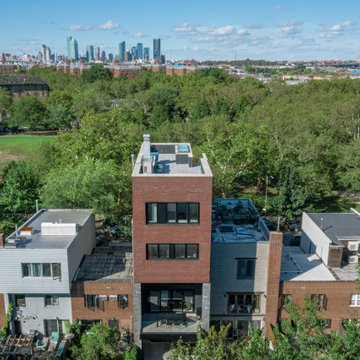
 Hanson Architecture
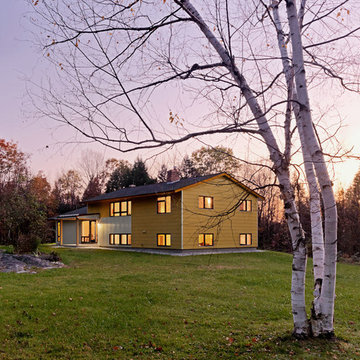
Our new split level home rises up towards the Park, taking advantage of the new zoning envelope without alienating the surrounding homes in context.
Minimalist split-level flat roof photo in New York
Minimalist split-level flat roof photo in New York
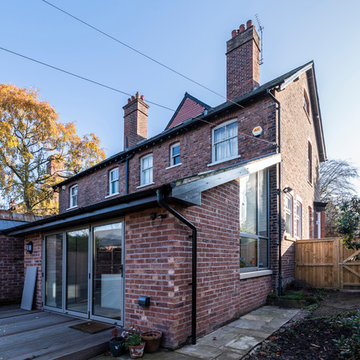

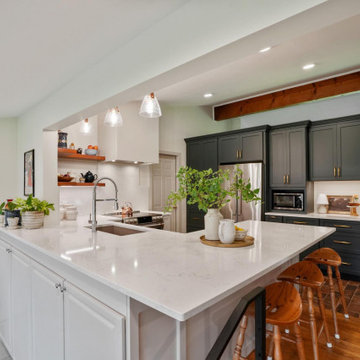
 Dave Fox Design Build Remodelers
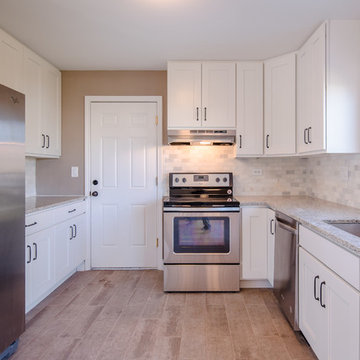
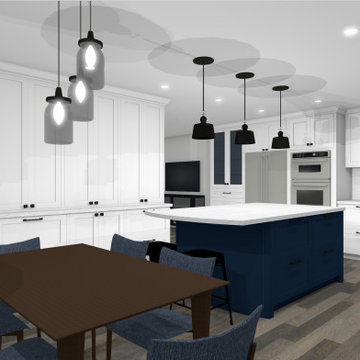
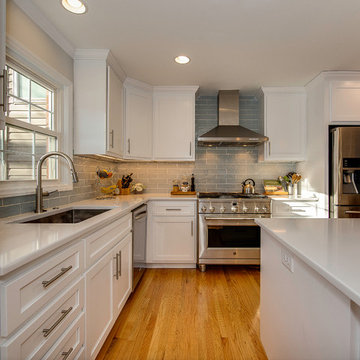
Split-level home with a small kitchen remodel. Kitchen features Cambria countertops, two different colored Omega cabinets, with lots of storage.
Kitchen - transitional kitchen idea in Columbus
Kitchen - transitional kitchen idea in Columbus
Find the right local pro for your project
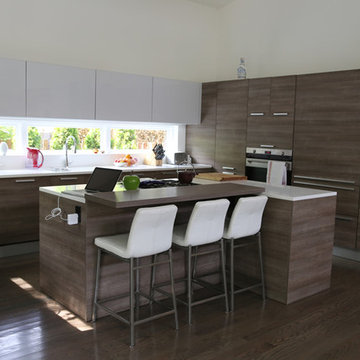



 Stuart D. Shayman Associates
Stuart Shayman
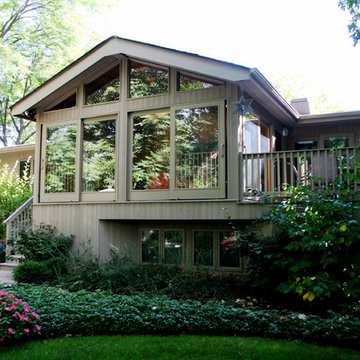
Inspiration for a contemporary home design remodel in Chicago
Inspiration for a contemporary home design remodel in Chicago

Sponsored
Columbus, OH

Hope Restoration & General Contracting
Columbus Design-Build, Kitchen & Bath Remodeling, Historic Renovations




 Mark R. Fitzsimmons, Architect
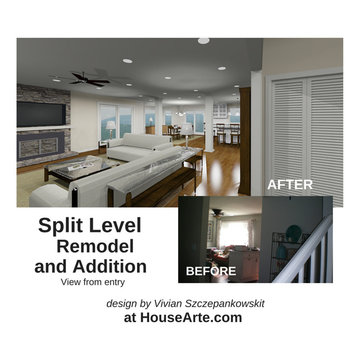
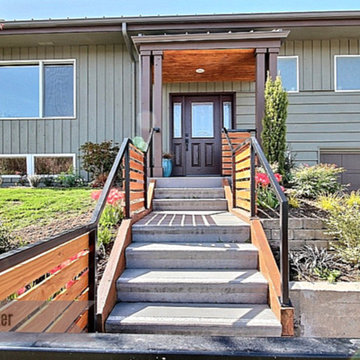
Existing split level house altered floor plan and total exterior transformation
Large elegant home design photo in New York
Large elegant home design photo in New York
Sponsored
Columbus, OH
Hope Restoration & General Contracting
Columbus Design-Build, Kitchen & Bath Remodeling, Historic Renovations
 12/12 Architects & Planners
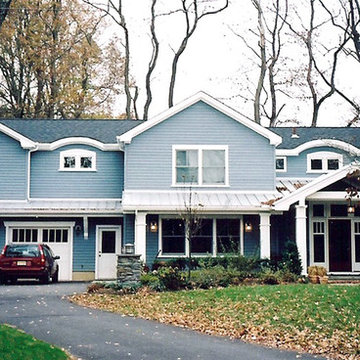

This 1964 split-level looked like every other house on the block before adding a 1,000sf addition over the existing Living, Dining, Kitchen and Family rooms. New siding, trim and columns were added throughout, while the existing brick remained.
 12/12 Architects & Planners
This 1964 split-level looked like every other house on the block before adding a 1,000sf addition over the existing Living, Dining, Kitchen and Family rooms. New siding, trim and columns were added throughout, while the existing brick remained.



14