
Search results for "Split level staircase" in Home Design Ideas
 User
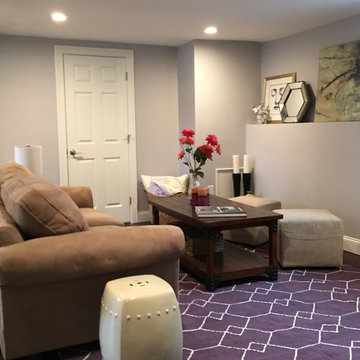
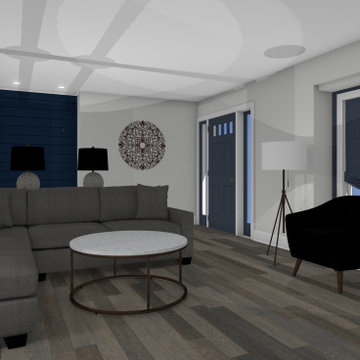
UserFamily area 2 located in the open basement of the Split Level home
Mid-sized trendy open concept bamboo floor family room photo in Boston with gray walls and a tv stand
Mid-sized trendy open concept bamboo floor family room photo in Boston with gray walls and a tv stand
 WIEDENMAN ARCHITECTURE
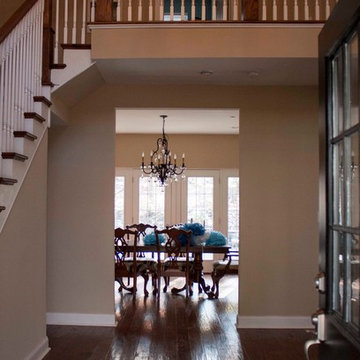
new 2 story foyer
Example of a small transitional entryway design in Philadelphia
Example of a small transitional entryway design in Philadelphia
 J&S by STARK

Inspiration for a mid-sized contemporary wooden curved staircase remodel in New York with wooden risers
Find the right local pro for your project









 SALA Architects
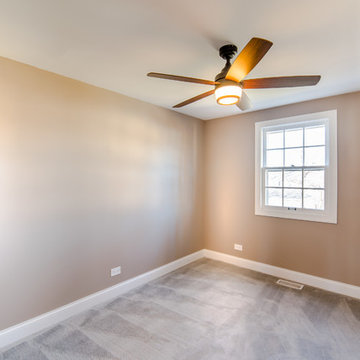
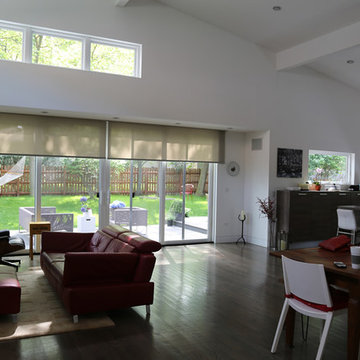
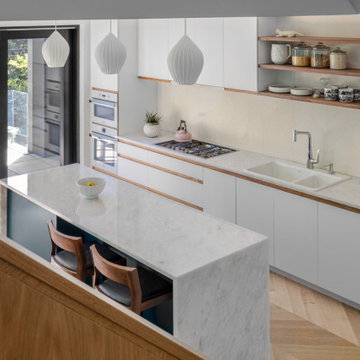
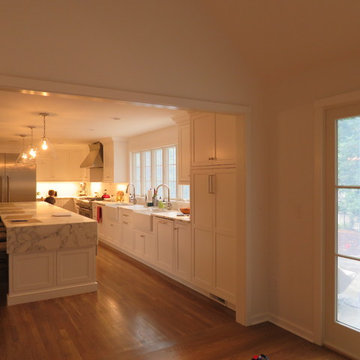
The clients for this project approached SALA ‘to create a house that we will be excited to come home to’. Having lived in their house for over 20 years, they chose to stay connected to their neighborhood, and accomplish their goals by extensively remodeling their existing split-entry home.


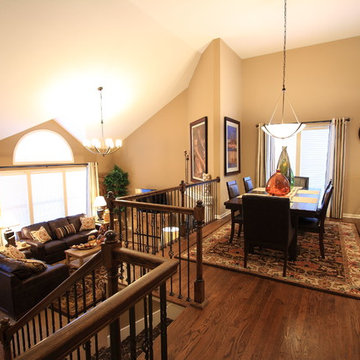

Sponsored
Columbus, OH

Hope Restoration & General Contracting
Columbus Design-Build, Kitchen & Bath Remodeling, Historic Renovations
 RIC design build

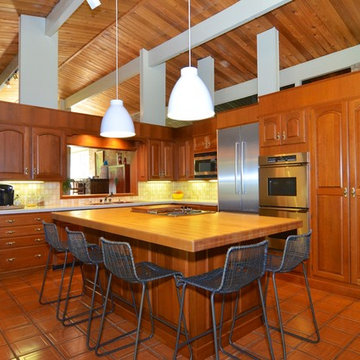

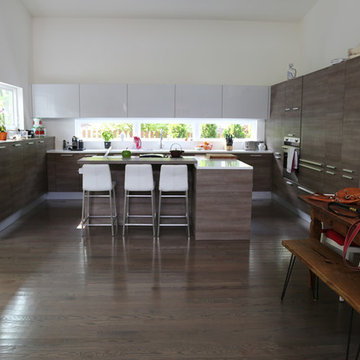
This midcentury split level needed an entire gut renovation to bring it into the current century. Keeping the design simple and modern, we updated every inch of this house, inside and out, holding true to era appropriate touches.


Sponsored
Columbus, OH
Hope Restoration & General Contracting
Columbus Design-Build, Kitchen & Bath Remodeling, Historic Renovations
 Ideal Construction & Remodeling
Photo by Susie Soleimani

Mid-sized elegant multicolored split-level mixed siding gable roof photo in DC Metro with a shingle roof
Mid-sized elegant multicolored split-level mixed siding gable roof photo in DC Metro with a shingle roof

20