
Search results for "Split level staircase" in Home Design Ideas

 RIC design build
This midcentury split level needed an entire gut renovation to bring it into the current century. Keeping the design simple and modern, we updated every inch of this house, inside and out, holding true to era appropriate touches.


Find the right local pro for your project

 Bates Masi Architects LLC
Bates Masi Architects LLC
Trendy backyard deck photo in New York with decking and no cover
Trendy backyard deck photo in New York with decking and no cover

 Stier Construction Inc.
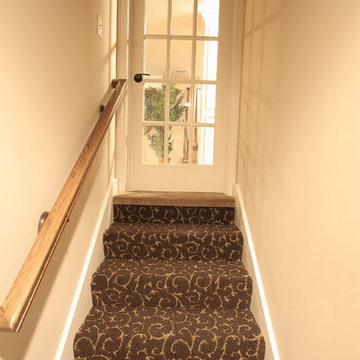
Example of a mid-sized classic carpeted l-shaped mixed material railing staircase design with carpeted risers
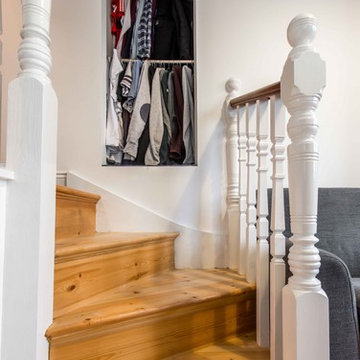
 Econoloft
Econoloft developed this nifty little storage space which has been used as a built in wardrobe.
Staircase - transitional staircase idea in London
Staircase - transitional staircase idea in London

 S-Squared // Architecture + Interiors + Landscape
Mark Pinkerton, VI360
Inspiration for a craftsman staircase remodel in San Francisco
Inspiration for a craftsman staircase remodel in San Francisco


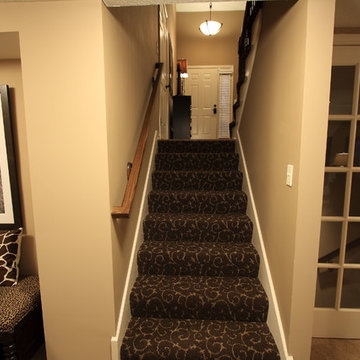

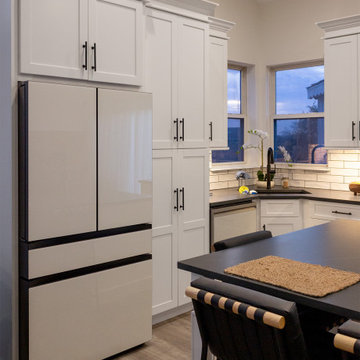
 Advance Design Studio, Ltd.
Split level multi-interior remodel designed by Advance Design Studio, construction managed by Advance Design Studio. Project scope included a kitchen remodel, dining room remodel, wall removal, master bathroom remodel, and stair remodels.
 Advance Design Studio, Ltd.
Split level multi-interior remodel designed by Advance Design Studio, construction managed by Advance Design Studio. Project scope included a kitchen remodel, dining room remodel, wall removal, master bathroom remodel, and stair remodels.
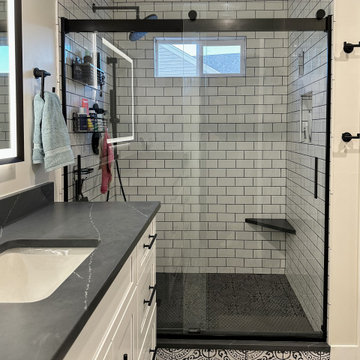 Advance Design Studio, Ltd.
Split level multi-interior remodel designed by Advance Design Studio, construction managed by Advance Design Studio. Project scope included a kitchen remodel, dining room remodel, wall removal, master bathroom remodel, and stair remodels.
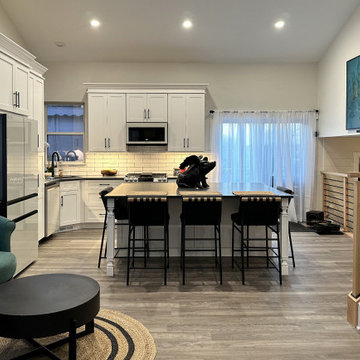 Advance Design Studio, Ltd.
Split level multi-interior remodel designed by Advance Design Studio, construction managed by Advance Design Studio. Project scope included a kitchen remodel, dining room remodel, wall removal, master bathroom remodel, and stair remodels.
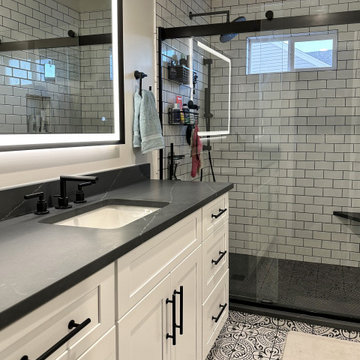 Advance Design Studio, Ltd.
Split level multi-interior remodel designed by Advance Design Studio, construction managed by Advance Design Studio. Project scope included a kitchen remodel, dining room remodel, wall removal, master bathroom remodel, and stair remodels.

Sponsored
Columbus, OH

Hope Restoration & General Contracting
Columbus Design-Build, Kitchen & Bath Remodeling, Historic Renovations
 Advance Design Studio, Ltd.
Split level multi-interior remodel designed by Advance Design Studio, construction managed by Advance Design Studio. Project scope included a kitchen remodel, dining room remodel, wall removal, master bathroom remodel, and stair remodels.
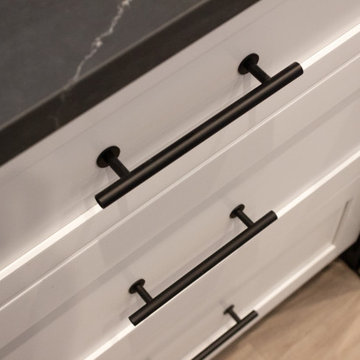 Advance Design Studio, Ltd.
Split level multi-interior remodel designed by Advance Design Studio, construction managed by Advance Design Studio. Project scope included a kitchen remodel, dining room remodel, wall removal, master bathroom remodel, and stair remodels.
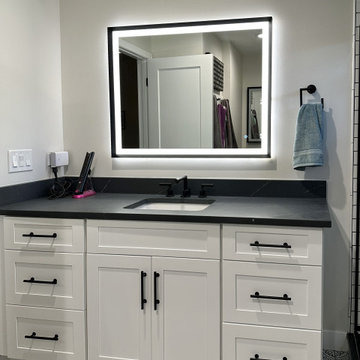 Advance Design Studio, Ltd.
Split level multi-interior remodel designed by Advance Design Studio, construction managed by Advance Design Studio. Project scope included a kitchen remodel, dining room remodel, wall removal, master bathroom remodel, and stair remodels.
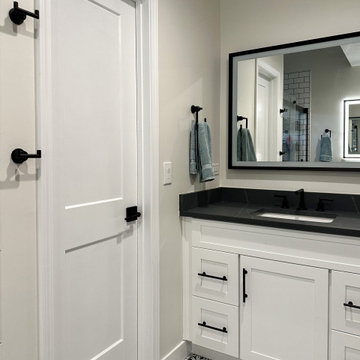 Advance Design Studio, Ltd.
Split level multi-interior remodel designed by Advance Design Studio, construction managed by Advance Design Studio. Project scope included a kitchen remodel, dining room remodel, wall removal, master bathroom remodel, and stair remodels.


 Advance Design Studio, Ltd.
Split level multi-interior remodel designed by Advance Design Studio, construction managed by Advance Design Studio. Project scope included a kitchen remodel, dining room remodel, wall removal, master bathroom remodel, and stair remodels.
 Gecko Construction Group LLC
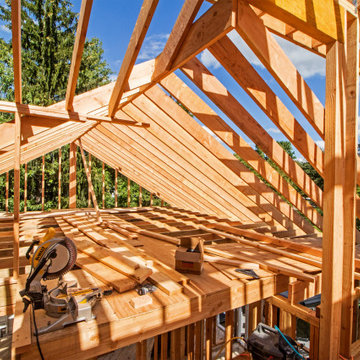
Changing Pitch on Roof line for better visual from ground and creating large enough storage area, in unfinished attic. This was always open from new Master Suite above main Room of Split level
3