
Search results for "Split level" in Home Design Ideas


Find the right local pro for your project


 Melton Design Build
Photo by Mark Quentin / StudioQphoto.com

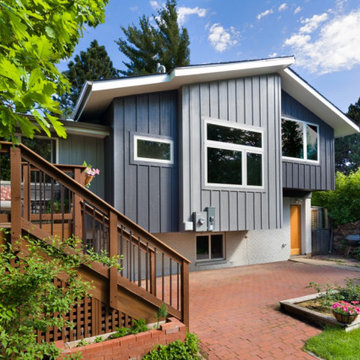
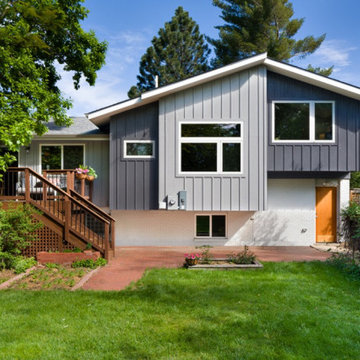
Inspiration for a contemporary exterior home remodel in Denver
Inspiration for a contemporary exterior home remodel in Denver


 Kylie M Interiors

A split level home with brick and wood siding, painted and remodelled. A new roof was added over the front door area, creating a focal point. The body of the home is Benjamin Moore Ballet White, the trim is Benjamin Moore Willow and the front door was Sherwin Williams Determined Orange. Slight mid century details.
 Kimble Roden Architects
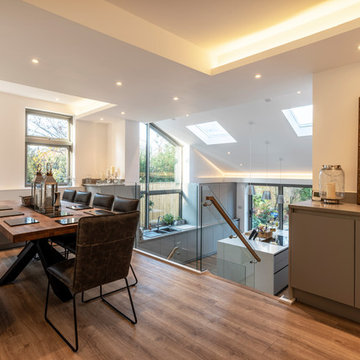
Eat-in kitchen - mid-sized contemporary u-shaped eat-in kitchen idea in Cheshire with flat-panel cabinets, an island and gray countertops
 Gill Design Co.

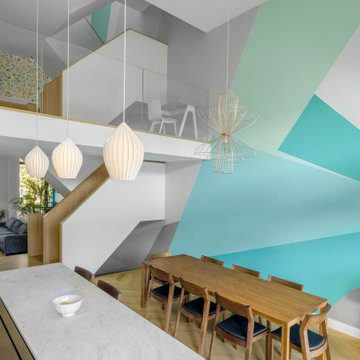
Designed around the sunset downtown views from the living room with open-concept living, the split-level layout provides gracious spaces for entertaining, and privacy for family members to pursue distinct pursuits.



 Pathway Design & Construction
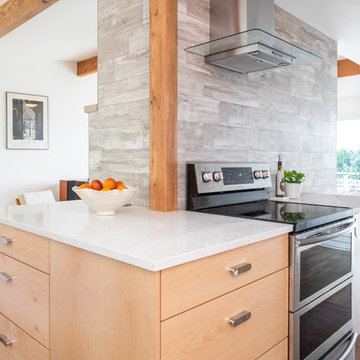
A massive fireplace was front-and-center between the living room, dining room, and kitchen. It was in an awkward, unmoveable position.
Example of a minimalist kitchen design in Seattle
Example of a minimalist kitchen design in Seattle

26