
Search results for "Split level" in Home Design Ideas
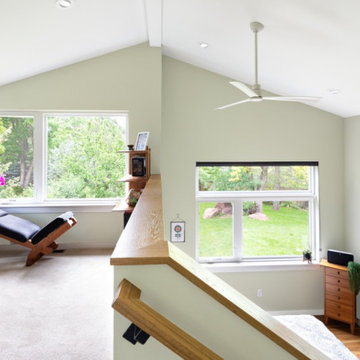
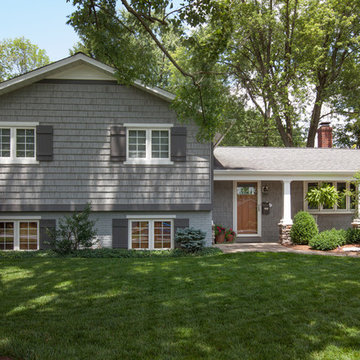
 Melton Design Build
Photo by Mark Quentin / StudioQphoto.com
Example of a trendy home design design in Denver
Example of a trendy home design design in Denver

 Siding & Windows Group Ltd
This Wheaton, IL Split-Level Style Home was remodeled by Siding & Windows Group with James HardiePlank Select Cedarmill Lap and HardiePanel Vertical Siding in ColorPlus Technology Color Navajo Beige and HardieTrim Smooth Boards in ColorPlus Technology Color Arctic White.

Find the right local pro for your project





 S-Squared // Architecture + Interiors + Landscape
Mark Pinkerton, VI360

Inspiration for a craftsman staircase remodel in San Francisco
Inspiration for a craftsman staircase remodel in San Francisco
 Melton Design Build
Photo by Mark Quentin / StudioQphoto.com
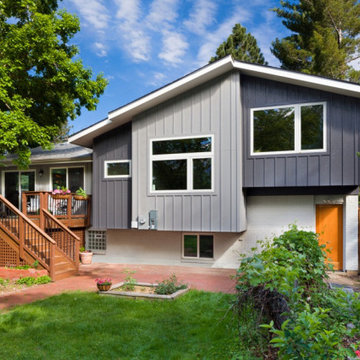
Example of a trendy exterior home design in Denver
Example of a trendy exterior home design in Denver


 The Design Team
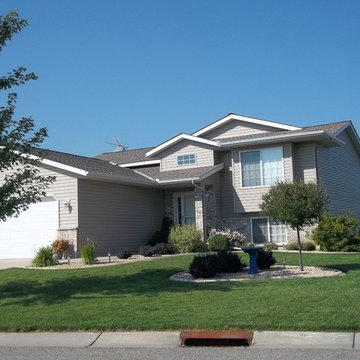
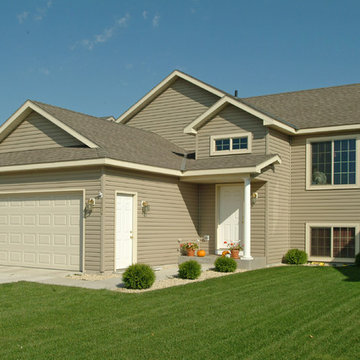
Example of a mid-sized classic beige two-story vinyl gable roof design in Minneapolis

 Gill Design Co.
Designed around the sunset downtown views from the living room with open-concept living, the split-level layout provides gracious spaces for entertaining, and privacy for family members to pursue distinct pursuits.


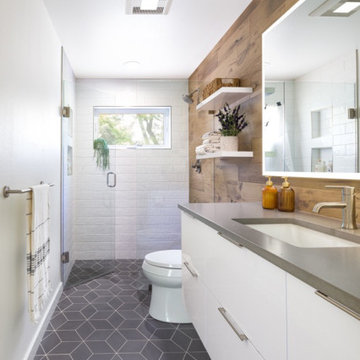
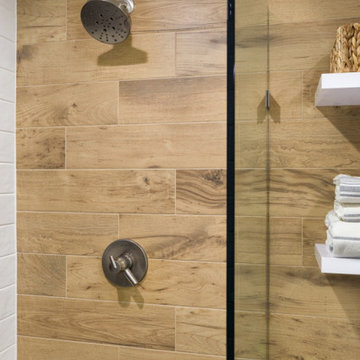 Melton Design Build
Photo by Mark Quentin / StudioQphoto.com
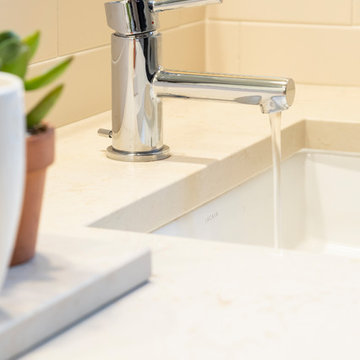
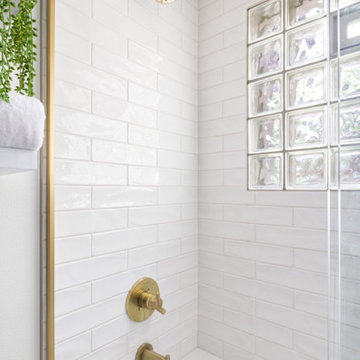
Example of a trendy bathroom design in Denver
Example of a trendy bathroom design in Denver

24