
Search results for "Split level" in Home Design Ideas
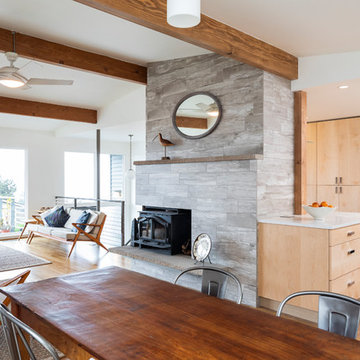
 Pathway Design & Construction
Client’s goal was to update the main floor and allow more natural light into this small-footprint home. They wanted an open, spacious, airy feeling to this floor.
The dated kitchen plus both small main and master bathrooms were remodeled. The scope also included the living and dining rooms, plus the front entry and stairwell.
Clients were also interested in: low maintenance finishes, usage of low/no VOC materials, good indoor air quality as they lived on site during the remodel, and preserving and refinishing salvageable resources.
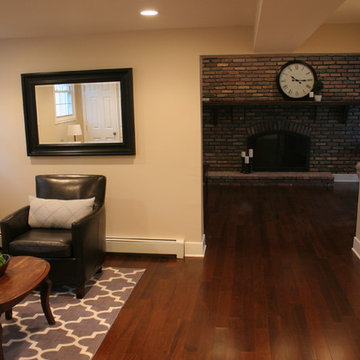
 KB Lueck Building Consultants, LLC.
Brian Wolf Photography
J.Mast - interior staging
Inspiration for a mid-sized modern open concept dark wood floor family room remodel in Baltimore with beige walls, a standard fireplace and a brick fireplace
Inspiration for a mid-sized modern open concept dark wood floor family room remodel in Baltimore with beige walls, a standard fireplace and a brick fireplace

 ROAM Architecture
Needing more space for their growing family, these young homeowners approached us to help them create an updated, larger home from their existing 1953 split-level.
On the first floor, walls were removed to create an open concept kitchen and living room. A new dining room addition was constructed in the back, as well as a new tandem 2-car garage.
A new second floor addition was created to include 2 bedrooms, a hall bathroom, a master bedroom suite, and a laundry room.
On the exterior, a completely new, refreshed and updated look was achieved through the use of new siding, windows and roofing. By more than doubling the size of the existing home, the family is now ready to enjoy all of the space that they need.
Find the right local pro for your project
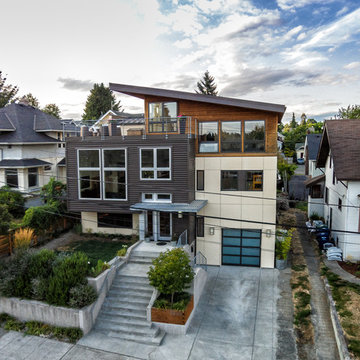
 grouparchitect
Architect: Grouparchitect.
Contractor: Barlow Construction.
Photography: Chad Savaikie.
Mid-sized contemporary gray split-level mixed siding exterior home idea in Seattle with a shed roof
Mid-sized contemporary gray split-level mixed siding exterior home idea in Seattle with a shed roof
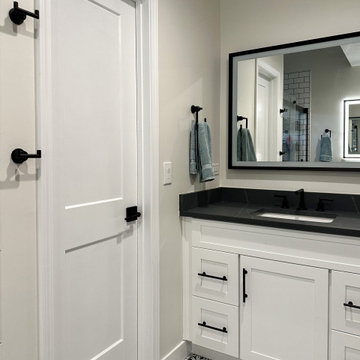
 Advance Design Studio, Ltd.
Split level multi-interior remodel designed by Advance Design Studio, construction managed by Advance Design Studio. Project scope included a kitchen remodel, dining room remodel, wall removal, master bathroom remodel, and stair remodels.
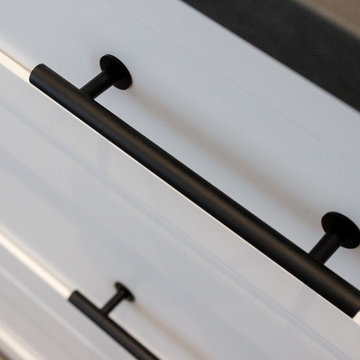 Advance Design Studio, Ltd.
Split level multi-interior remodel designed by Advance Design Studio, construction managed by Advance Design Studio. Project scope included a kitchen remodel, dining room remodel, wall removal, master bathroom remodel, and stair remodels.
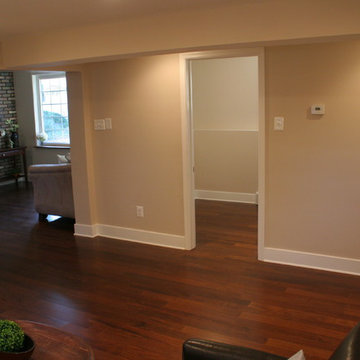 KB Lueck Building Consultants, LLC.
Brian Wolf Photography
J.Mast - interior staging
Mid-sized minimalist open concept dark wood floor family room photo in Baltimore with beige walls and no fireplace
Mid-sized minimalist open concept dark wood floor family room photo in Baltimore with beige walls and no fireplace

Sponsored
Columbus, OH

Hope Restoration & General Contracting
Columbus Design-Build, Kitchen & Bath Remodeling, Historic Renovations
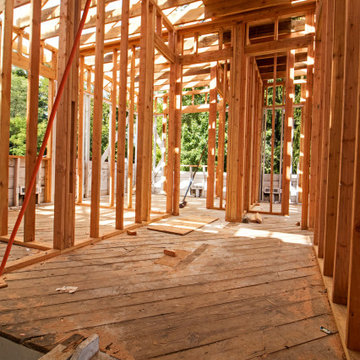
 Gecko Construction Group LLC
Added Two (2') of height to the main Hall and bedrooms in this split level. Creating Highest Ceiling, and allowing the use of 96" upscale solid doors, and windows.
 Fresh Start Interiors
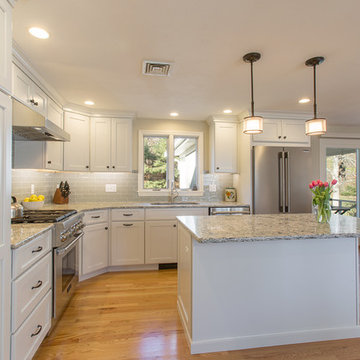
We removed two walls to open up this kitchen to the adjacent dining and family room area in this classic Split Level style home. Photos by Richard Pasley.
 Armistead Design & Drafting

Rear View
Example of a mid-sized mid-century modern gray split-level mixed siding gable roof design in Orlando with a shingle roof
Example of a mid-sized mid-century modern gray split-level mixed siding gable roof design in Orlando with a shingle roof
 Four-Square Construction, LLC
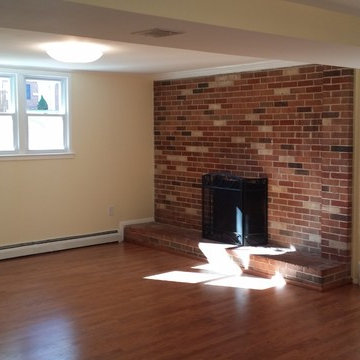
The fireplace in this lower level family room had brick to match that of the exterior. The same laminate flooring used for the upper level was installed for the common areas on this level.
Chad Shiflett
 Veronica Green Photography
Veronica Green
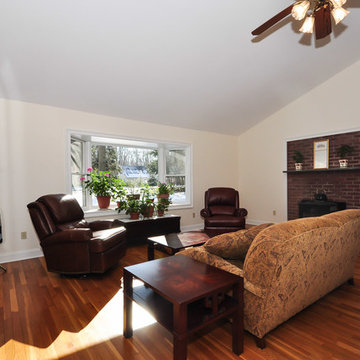
Example of a classic medium tone wood floor living room design in New York with a standard fireplace, beige walls and a brick fireplace
Example of a classic medium tone wood floor living room design in New York with a standard fireplace, beige walls and a brick fireplace

 Smith Builders
The multi-level concrete and steel planters create lots of depth and interest out front.
Trendy white split-level exterior home photo in Austin with a shed roof
Trendy white split-level exterior home photo in Austin with a shed roof


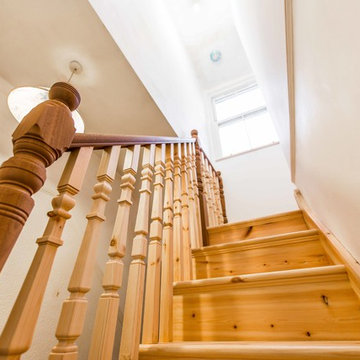
 Econoloft
Econoloft make sure the new staircase blends seamless with the rest of the house.
Inspiration for a timeless staircase remodel in London
Inspiration for a timeless staircase remodel in London
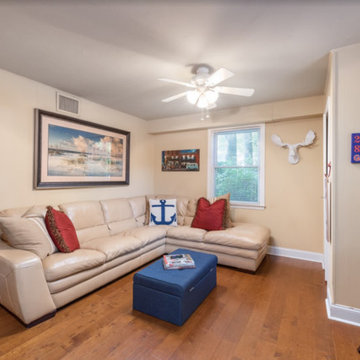
 Diana Holmes, Belle Holmes
Transitional family room photo in Charlotte with yellow walls and a wall-mounted tv
 Veronica Green Photography
Veronica Green
Inspiration for a mid-sized timeless medium tone wood floor great room remodel in New York with yellow walls and no fireplace
Inspiration for a mid-sized timeless medium tone wood floor great room remodel in New York with yellow walls and no fireplace

Sponsored
Delaware, OH

Buckeye Basements, Inc.
Central Ohio's Basement Finishing ExpertsBest Of Houzz '13-'21
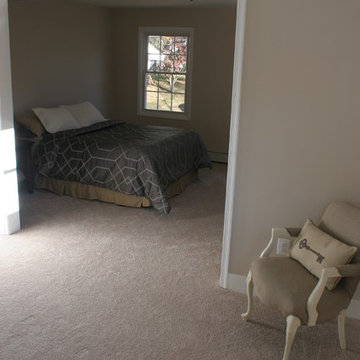 KB Lueck Building Consultants, LLC.
Brian Wolf Photography
J.Mast - interior staging
Inspiration for a mid-sized modern master carpeted bedroom remodel in Baltimore with beige walls, a standard fireplace and a wood fireplace surround
Inspiration for a mid-sized modern master carpeted bedroom remodel in Baltimore with beige walls, a standard fireplace and a wood fireplace surround
 User
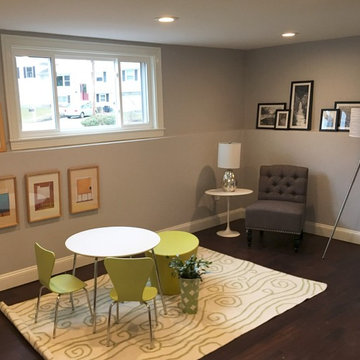
UserSection 2 of the basement level used as a children's area and sitting area
Example of a mid-sized trendy dark wood floor playroom design in Boston with gray walls
Example of a mid-sized trendy dark wood floor playroom design in Boston with gray walls
22