
Search results for "Split level" in Home Design Ideas
 mauiluver
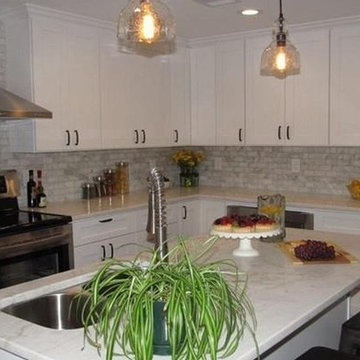
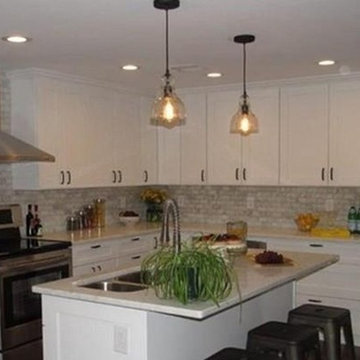
Updated Split Level kitchen open floor plan
Transitional l-shaped dark wood floor eat-in kitchen photo in Boston with a double-bowl sink, shaker cabinets, white cabinets, marble countertops, gray backsplash, brick backsplash, stainless steel appliances and an island
Transitional l-shaped dark wood floor eat-in kitchen photo in Boston with a double-bowl sink, shaker cabinets, white cabinets, marble countertops, gray backsplash, brick backsplash, stainless steel appliances and an island
 CG&S Design-Build

fiber cement siding painted Cleveland Green (7" siding), Sweet Vibrations (4" siding), and Texas Leather (11" siding)—all by Benjamin Moore; window trim and clerestory band painted Night Horizon by Benjamin Moore; soffit & fascia painted Camouflage by Benjamin Moore;
Photography by Tre Dunham
 Diana Holmes, Belle Holmes
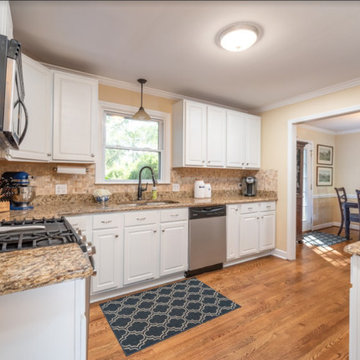
Small transitional medium tone wood floor kitchen photo in Charlotte with beige backsplash
Find the right local pro for your project
 EL Design Studio

Kitchen design from a split-level home renovation in Plainview, NY.
Mid-sized transitional l-shaped dark wood floor and brown floor open concept kitchen photo in New York with a farmhouse sink, shaker cabinets, white cabinets, quartz countertops, gray backsplash, glass tile backsplash, stainless steel appliances, an island and gray countertops
Mid-sized transitional l-shaped dark wood floor and brown floor open concept kitchen photo in New York with a farmhouse sink, shaker cabinets, white cabinets, quartz countertops, gray backsplash, glass tile backsplash, stainless steel appliances, an island and gray countertops



 Handy Andy Remodeling
Split level entryway from garage. New space encloses laundry and creates a clean entry to the house. Small tile area provides space to keep dirty shoes.
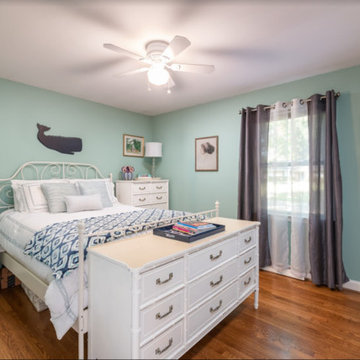


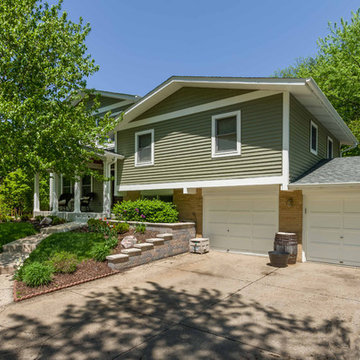
 12/12 Architects & Planners
This 1964 split-level looked like every other house on the block before adding a 1,000sf addition over the existing Living, Dining, Kitchen and Family rooms. New siding, trim and columns were added throughout, while the existing brick remained.
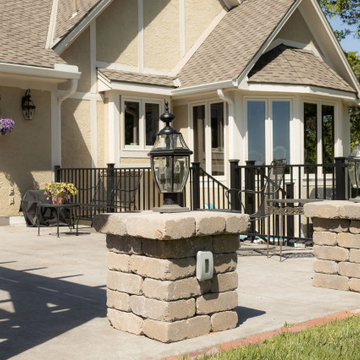
 Shack Built, LLC
Inspiration for a timeless backyard concrete patio remodel in Kansas City with a pergola
 mauiluver
Updated Split Level kitchen open floor plan
Example of a transitional l-shaped dark wood floor eat-in kitchen design in Boston with a double-bowl sink, shaker cabinets, white cabinets, marble countertops, gray backsplash, brick backsplash, stainless steel appliances and an island
Example of a transitional l-shaped dark wood floor eat-in kitchen design in Boston with a double-bowl sink, shaker cabinets, white cabinets, marble countertops, gray backsplash, brick backsplash, stainless steel appliances and an island
 Pythoge Custom Homes and Renovations
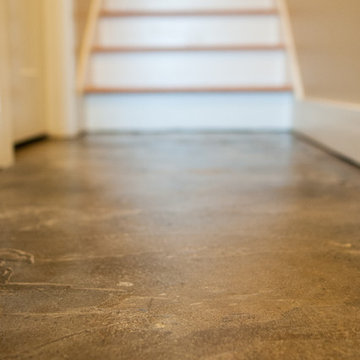
Concrete floor with brown shading and textured finish in basement area of home.
Example of a trendy home design design in Atlanta
Example of a trendy home design design in Atlanta
 Siding & Windows Group Ltd
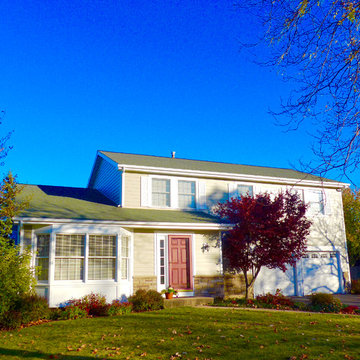
This Split-Level Style Home in Libertyville, IL was remodeled by Siding & Windows Group with James HardiePlank Select Cedarmill Lap Siding in ColorPlus Technology Color Monterey Taupe and HardieTrim Smooth Boards in ColorPlus Technology Color Arctic White. Also Installed Fypon Shutters in White.
 Stier Construction Inc.
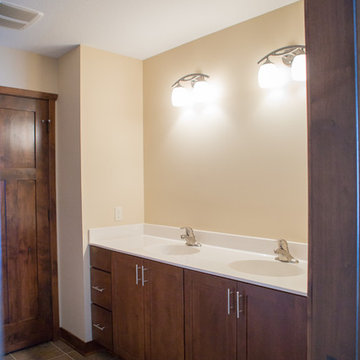
Example of a mid-sized classic ceramic tile bathroom design with shaker cabinets, medium tone wood cabinets, a two-piece toilet, beige walls, an integrated sink and quartz countertops


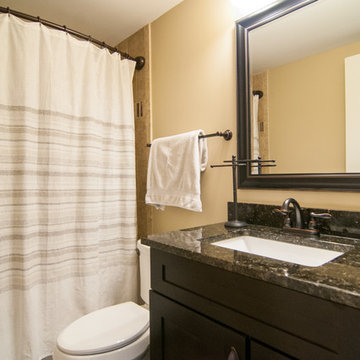 Pythoge Custom Homes and Renovations
Full bath in basement of home with textured concrete floor finish, granite countertops, and dark brown cabinetry.
Inspiration for a contemporary home design remodel in Atlanta
Inspiration for a contemporary home design remodel in Atlanta

 RIC design build
This midcentury split level needed an entire gut renovation to bring it into the current century. Keeping the design simple and modern, we updated every inch of this house, inside and out, holding true to era appropriate touches.
 RIC design build
This midcentury split level needed an entire gut renovation to bring it into the current century. Keeping the design simple and modern, we updated every inch of this house, inside and out, holding true to era appropriate touches.

 Beall's Nursery & Landscaping
mid-century home updated with paver driveway, steps and path.
Patio container garden - mid-sized 1950s front yard brick patio container garden idea with no cover
Patio container garden - mid-sized 1950s front yard brick patio container garden idea with no cover

Sponsored
Columbus, OH

Hope Restoration & General Contracting
Columbus Design-Build, Kitchen & Bath Remodeling, Historic Renovations
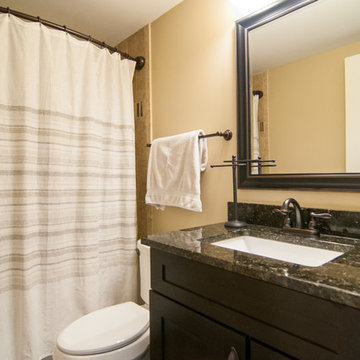 Pythoge Custom Homes and Renovations
This full bathroom was incorporated into the renovated space of this full house 1960's split level renovation
Large minimalist walk-out concrete floor basement photo in Atlanta with beige walls
Large minimalist walk-out concrete floor basement photo in Atlanta with beige walls
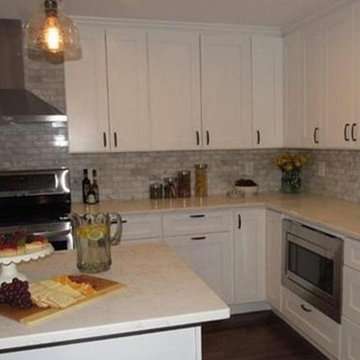 mauiluver
Updated Split Level kitchen open floor plan
Inspiration for a transitional l-shaped dark wood floor eat-in kitchen remodel in Boston with a double-bowl sink, shaker cabinets, white cabinets, marble countertops, gray backsplash, brick backsplash, stainless steel appliances and an island
Inspiration for a transitional l-shaped dark wood floor eat-in kitchen remodel in Boston with a double-bowl sink, shaker cabinets, white cabinets, marble countertops, gray backsplash, brick backsplash, stainless steel appliances and an island
 Beall's Nursery & Landscaping
mid-century home updated with paver driveway, steps and path.
Mid-sized mid-century modern front yard brick patio container garden photo with no cover
Mid-sized mid-century modern front yard brick patio container garden photo with no cover
37