
Search results for "Split level" in Home Design Ideas


 12/12 Architects & Planners

Mudroom - large contemporary ceramic tile, gray floor, exposed beam and wallpaper mudroom idea in Chicago with white walls and a white front door

 KB Lueck Building Consultants, LLC.
Brian Wolf Photography
J.Mast - interior staging
Example of a mid-sized minimalist 3/4 gray tile and ceramic tile ceramic tile alcove bathtub design in Baltimore with an integrated sink, shaker cabinets, dark wood cabinets, solid surface countertops, a two-piece toilet and blue walls
Example of a mid-sized minimalist 3/4 gray tile and ceramic tile ceramic tile alcove bathtub design in Baltimore with an integrated sink, shaker cabinets, dark wood cabinets, solid surface countertops, a two-piece toilet and blue walls
Find the right local pro for your project

 WA Construct
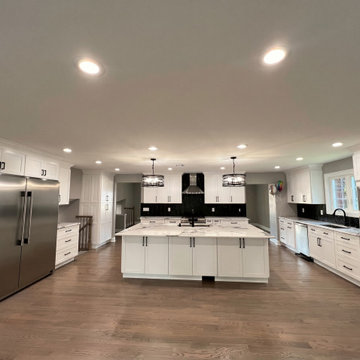
Open concept kitchen in a completed addition to a split-level home in Teaneck, NJ by WA Construct — oversized white shaker island with quartz countertop, black herringbone backsplash, stainless steel chimney hood, industrial cage pendants, wall oven tower, and oak hardwood flooring. Design-build custom builder.
 Pythoge Custom Homes and Renovations
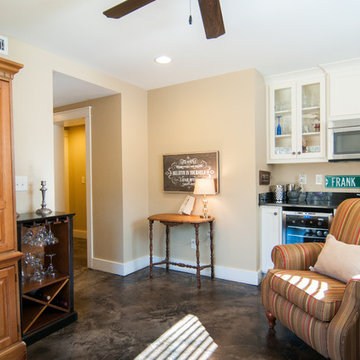
The den and basement bar were integrated into previously broken up basement area. The textured finish concrete floor is a durable, attractive, and cost-effective option for the basement space.


Sponsored
Columbus, OH

Hope Restoration & General Contracting
Columbus Design-Build, Kitchen & Bath Remodeling, Historic Renovations

 Pathway Design & Construction
The dated kitchen plus both small main and master bathrooms were remodeled. The scope also included the living and dining rooms, plus the front entry and stairwell.
 Pathway Design & Construction
We utilized glass in both bathrooms to make them feel larger than they are.
The owners did the demolition, interior painting, refinishing & reusing the vanities in both bathrooms to spare their budget.

 Outdoor Additions
Steps constructed to join split level patio constructed using Techo-Block’s “blu 60” pavers and wall caps as step treads with low voltage lights under the treads.
 KB Lueck Building Consultants, LLC.
Brian Wolf Photography
J.Mast - interior staging
Inspiration for a small modern 3/4 gray tile and ceramic tile ceramic tile alcove shower remodel in Baltimore with an integrated sink, shaker cabinets, dark wood cabinets, solid surface countertops, a two-piece toilet and blue walls
Inspiration for a small modern 3/4 gray tile and ceramic tile ceramic tile alcove shower remodel in Baltimore with an integrated sink, shaker cabinets, dark wood cabinets, solid surface countertops, a two-piece toilet and blue walls
 RIC design build

This midcentury split level needed an entire gut renovation to bring it into the current century. Keeping the design simple and modern, we updated every inch of this house, inside and out, holding true to era appropriate touches.

 Living Stone Design + Build
The Sennett Residence in Asheville, NC boasts a striking midcentury modern exterior crafted by Living Stone Design + Build. Featuring clean lines, expansive glass windows, and natural materials like stone and wood, this home seamlessly merges modern luxury with the surrounding mountain landscape for an elegant and sustainable design.

Sponsored
Delaware, OH

Buckeye Basements, Inc.
Central Ohio's Basement Finishing ExpertsBest Of Houzz '13-'21
 Pathway Design & Construction
Clients were also able to live on site during the renovation due to the low-VOC and water-based finishes, and our constant indoor air-quality monitoring.

 User
UserDesigned and decorated living room with new window and architectural stone refaced fireplace, refinished dark wood floors
Living room - contemporary formal and open concept dark wood floor living room idea in Boston with gray walls, a standard fireplace, a stone fireplace and no tv
Living room - contemporary formal and open concept dark wood floor living room idea in Boston with gray walls, a standard fireplace, a stone fireplace and no tv
 User
UserMid-sized transitional open concept carpeted living room photo in Kansas City with beige walls, a standard fireplace, a tile fireplace and a tv stand




 Your Home With Deb
Enclosed with energy saving windows. Gas fireplace.
Large minimalist carpeted and beige floor sunroom photo in DC Metro with a standard fireplace and a wood fireplace surround
Large minimalist carpeted and beige floor sunroom photo in DC Metro with a standard fireplace and a wood fireplace surround

 Home Staging, Design & Real Estate – Trellis Group
Inspiration for a transitional kitchen remodel in Seattle
44