
Search results for "Split level" in Home Design Ideas
 Home Staging, Design & Real Estate – Trellis Group
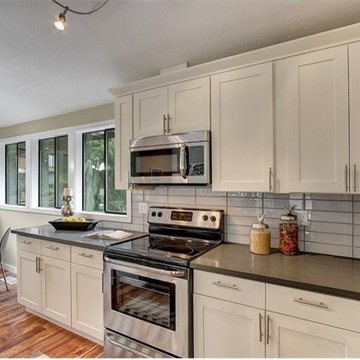
Inspiration for a transitional kitchen remodel in Seattle

Find the right local pro for your project
 Diana Holmes, Belle Holmes
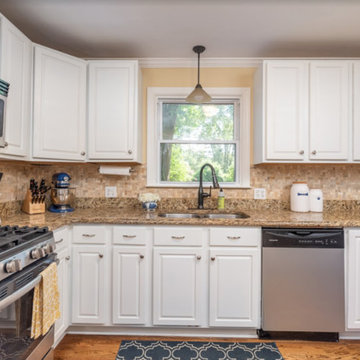
Inspiration for a small transitional medium tone wood floor kitchen remodel in Charlotte with beige backsplash
 Pythoge Custom Homes and Renovations
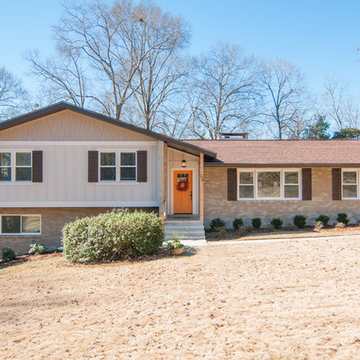
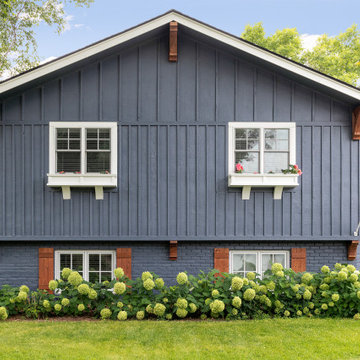
1960'split-level exterior renovation includes gray shaded painted brick and pop of color painted door at entry of home. Craftman style dark brown wooden shutters with white trim finish the overall look of exterior.
 grouparchitect
Architect: Grouparchitect.
Contractor: Barlow Construction.
Photography: Chad Savaikie.

Inspiration for a mid-sized contemporary gray split-level mixed siding exterior home remodel in Seattle with a shed roof
Inspiration for a mid-sized contemporary gray split-level mixed siding exterior home remodel in Seattle with a shed roof



 Granit Architects + Interiors
Photo Credit: Andy Beasley
A small mezzanine level allows for a zoned study area. a sleek glass balustrade prevents any obstruction of your view out to the garden, and the Herringbone flooring helps zone it further.
A dark grey paint for the french doors and bookshelves adds contrast and a make a bold statement. Colour coordinated books makes the bookcase look organised and neat, whilst still fun and full of character.
Herringbone Floor: Herringbone Engineered Smoke fumed from Jordans Flooring £58sqm
 KB Lueck Building Consultants, LLC.
Brian Wolf Photography
J.Mast - interior staging
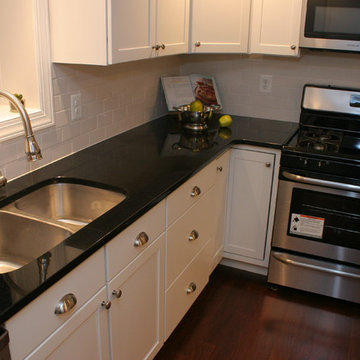
Example of a mid-sized minimalist u-shaped dark wood floor eat-in kitchen design in Baltimore with an undermount sink, shaker cabinets, white cabinets, granite countertops, white backsplash, subway tile backsplash, stainless steel appliances and an island
Example of a mid-sized minimalist u-shaped dark wood floor eat-in kitchen design in Baltimore with an undermount sink, shaker cabinets, white cabinets, granite countertops, white backsplash, subway tile backsplash, stainless steel appliances and an island

 Joseph Ketner Construction

Arts and crafts blue two-story concrete fiberboard and shingle gable roof photo in Portland with a shingle roof
 CITYDESKSTUDIO, Inc.
James Schwartz - www.schwartzpictures.com
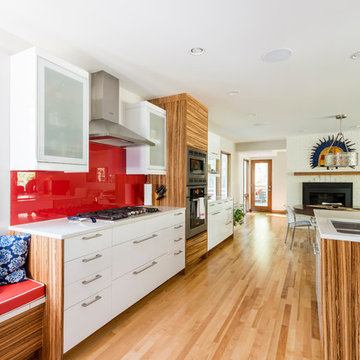
Minimalist kitchen photo in Minneapolis
Minimalist kitchen photo in Minneapolis
 Pink Dwelling
Elisa Macomber, Barker Realty

Example of a mid-sized southwest enclosed carpeted family room design in Albuquerque with white walls, a standard fireplace, a plaster fireplace and no tv
Example of a mid-sized southwest enclosed carpeted family room design in Albuquerque with white walls, a standard fireplace, a plaster fireplace and no tv

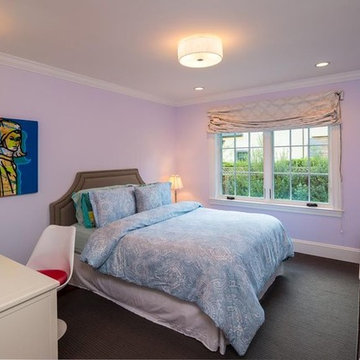
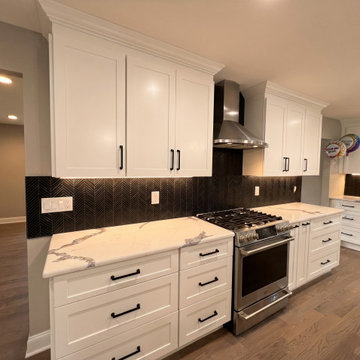
 WA Construct
Kitchen range wall in a completed addition to a split-level home in Teaneck, NJ by WA Construct — stainless steel slide-in gas range, chimney range hood, white shaker cabinetry with crown molding, black herringbone tile backsplash with under-cabinet lighting, and quartz countertop with dramatic veining.
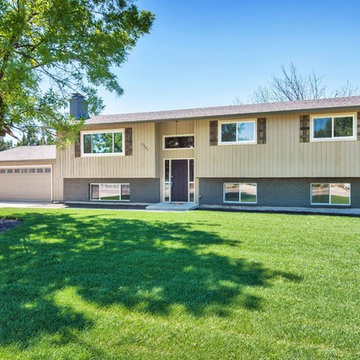
 Innovative Custom Homes
Mid-sized transitional brown split-level mixed siding exterior home photo in Boise

 Attics to Basements Building & Renovations, Inc.
Split Level Kitchen Remodel - Before and After's
Eat-in kitchen - mid-sized l-shaped light wood floor eat-in kitchen idea in Minneapolis with an undermount sink, flat-panel cabinets, red cabinets, quartz countertops, beige backsplash, ceramic backsplash, stainless steel appliances and an island
Eat-in kitchen - mid-sized l-shaped light wood floor eat-in kitchen idea in Minneapolis with an undermount sink, flat-panel cabinets, red cabinets, quartz countertops, beige backsplash, ceramic backsplash, stainless steel appliances and an island




45