
Search results for "Split level" in Home Design Ideas

 KB Lueck Building Consultants, LLC.
Brian Wolf Photography
J.Mast - interior staging
Example of a small minimalist 3/4 gray tile and ceramic tile ceramic tile alcove shower design in Baltimore with an integrated sink, shaker cabinets, dark wood cabinets, solid surface countertops, a two-piece toilet and blue walls
Example of a small minimalist 3/4 gray tile and ceramic tile ceramic tile alcove shower design in Baltimore with an integrated sink, shaker cabinets, dark wood cabinets, solid surface countertops, a two-piece toilet and blue walls

 Diana Holmes, Belle Holmes
Kitchen - small transitional medium tone wood floor kitchen idea in Charlotte with beige backsplash

 User
UserRec room hallway after with wider hallway
Inspiration for a transitional hallway remodel in Kansas City
Inspiration for a transitional hallway remodel in Kansas City
Find the right local pro for your project

 Pink Dwelling
Elisa Macomber, Barker Realty
Mid-sized southwest formal and open concept brick floor living room photo in Albuquerque with white walls, a standard fireplace, a plaster fireplace and no tv
Mid-sized southwest formal and open concept brick floor living room photo in Albuquerque with white walls, a standard fireplace, a plaster fireplace and no tv

 Studio One Architects
Inspiration for a mid-sized modern open concept medium tone wood floor game room remodel in DC Metro with white walls, a wood stove, a stone fireplace and a media wall

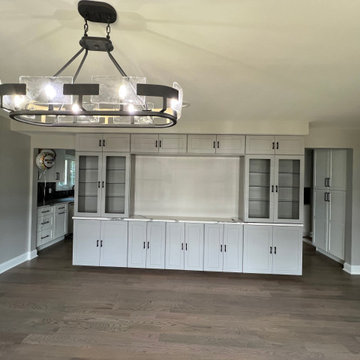
 WA Construct
Custom built-in entertainment center in a completed addition to a split-level home in Teaneck, NJ by WA Construct — full-wall white shaker cabinetry with glass-front upper cabinets, TV niche, lower storage, industrial oval cage chandelier, and oak hardwood flooring throughout. Design-build builder.



 KB Lueck Building Consultants, LLC.
Brian Wolf Photography
J.Mast - interior staging
Mid-sized minimalist 3/4 gray tile and ceramic tile ceramic tile alcove bathtub photo in Baltimore with an integrated sink, shaker cabinets, dark wood cabinets, solid surface countertops, a two-piece toilet and blue walls
Mid-sized minimalist 3/4 gray tile and ceramic tile ceramic tile alcove bathtub photo in Baltimore with an integrated sink, shaker cabinets, dark wood cabinets, solid surface countertops, a two-piece toilet and blue walls

 Joseph Ketner Construction
Inspiration for a craftsman blue two-story concrete fiberboard and shingle gable roof remodel in Portland with a shingle roof
 Joseph Ketner Construction
Craftsman blue two-story concrete fiberboard and shingle gable roof idea in Portland with a shingle roof






 RIC design build
This midcentury split level needed an entire gut renovation to bring it into the current century. Keeping the design simple and modern, we updated every inch of this house, inside and out, holding true to era appropriate touches.
 Joseph Ketner Construction
Arts and crafts blue two-story concrete fiberboard and shingle gable roof photo in Portland with a shingle roof
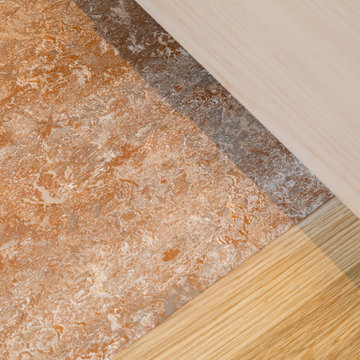
 Pathway Design & Construction
Clients were also interested in: low maintenance finishes, usage of low/no VOC materials, good indoor air quality as they lived on site during the remodel, and preserving and refinishing salvageable resources.

Sponsored
Columbus, OH

Hope Restoration & General Contracting
Columbus Design-Build, Kitchen & Bath Remodeling, Historic Renovations

 RMS Architecture
Robert M. Seel, AIA
Example of a small eclectic white split-level concrete fiberboard exterior home design
Example of a small eclectic white split-level concrete fiberboard exterior home design
 Joseph Ketner Construction
Craftsman blue two-story concrete fiberboard and shingle gable roof idea in Portland with a shingle roof
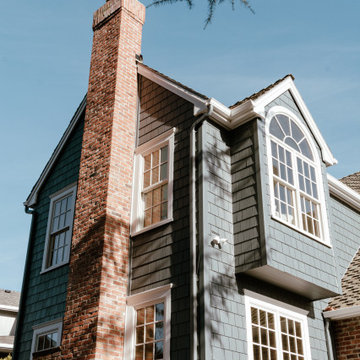 Joseph Ketner Construction
Example of an arts and crafts blue two-story concrete fiberboard and shingle gable roof design in Portland with a shingle roof
46