
Search results for "Split level" in Home Design Ideas
 Four-Square Construction, LLC
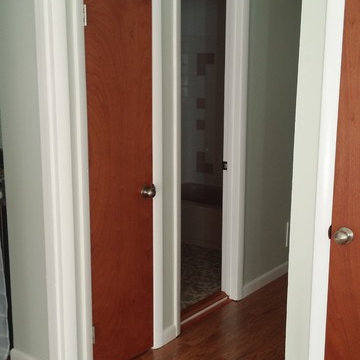
Hall to the shared bathroom and three bedrooms.
Chad Shiflett
Example of a 1960s medium tone wood floor home design design in DC Metro with green walls
Example of a 1960s medium tone wood floor home design design in DC Metro with green walls
 Advance Design Studio, Ltd.
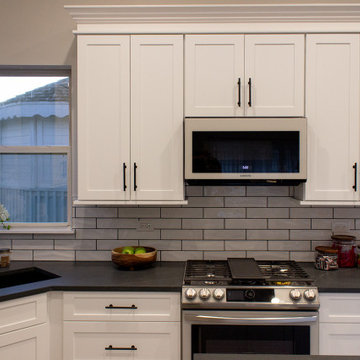
Split level multi-interior remodel designed by Advance Design Studio, construction managed by Advance Design Studio. Project scope included a kitchen remodel, dining room remodel, wall removal, master bathroom remodel, and stair remodels.
 Patrick A. Finn, Ltd
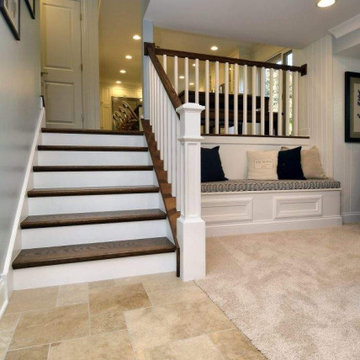
This view from the den captures the seamless transition from the lower level to the newly renovated main floor in this Arlington Heights split-level home.
We rebuilt the staircase, creating a functional focal point with rich dark-stained wood treads and crisp white risers that integrate beautifully with the new custom beadboard paneling and built-in storage benches.
This perspective perfectly illustrates how custom millwork can define spaces while improving flow, turning a once-closed-off staircase into a cohesive design element that connects the remodeled den to the heart of the home.
Find the right local pro for your project
 User
UserAllan Ponio
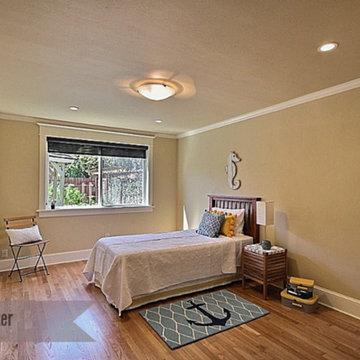
Kids' bedroom - bedroom and mid-sized transitional gender-neutral medium tone wood floor kids' bedroom idea in Seattle with beige walls
Kids' bedroom - bedroom and mid-sized transitional gender-neutral medium tone wood floor kids' bedroom idea in Seattle with beige walls
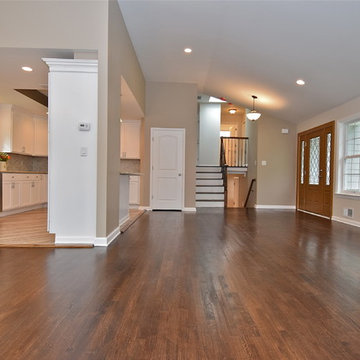
 Sarasota FL Real Estate Photographer Rick Ambrose
Rick Ambrose for iSeeHOMES.com ©2015
Living room - contemporary living room idea in New York
Living room - contemporary living room idea in New York

 Johnson County Siding & Window Co., Inc.
Inspiration for a timeless green split-level vinyl exterior home remodel in Kansas City
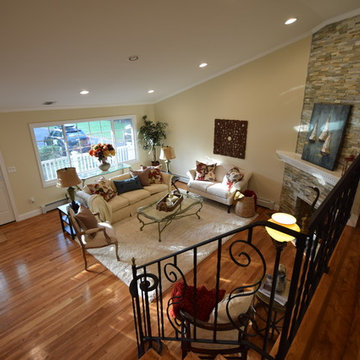
 Home Staging by SPC
Joanne Bechhoff, UDCP
A vacant split level home staged for sale. Hints of fall keep the staging fresh and in season while creating a warm and inviting feel.


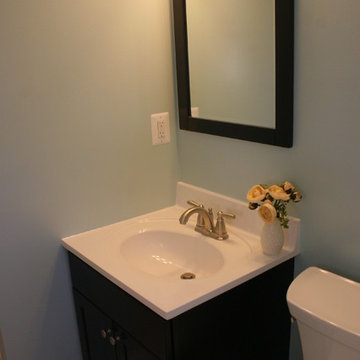
 KB Lueck Building Consultants, LLC.
Brian Wolf Photography
J.Mast - interior staging
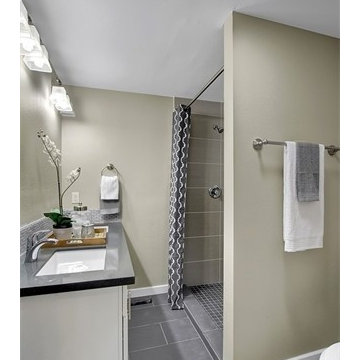
Inspiration for a small modern 3/4 gray tile and ceramic tile ceramic tile alcove shower remodel in Baltimore with an integrated sink, shaker cabinets, dark wood cabinets, solid surface countertops, a two-piece toilet and blue walls
Inspiration for a small modern 3/4 gray tile and ceramic tile ceramic tile alcove shower remodel in Baltimore with an integrated sink, shaker cabinets, dark wood cabinets, solid surface countertops, a two-piece toilet and blue walls
 Pythoge Custom Homes and Renovations
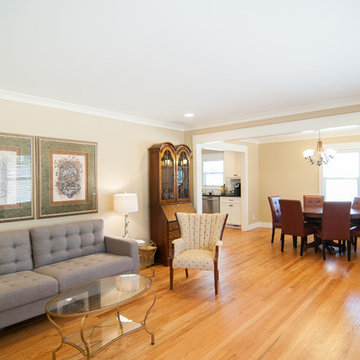
Formal living space opens into dining room which adjoins modern kitchen space.
Inspiration for a contemporary light wood floor dining room remodel in Atlanta with beige walls and no fireplace
Inspiration for a contemporary light wood floor dining room remodel in Atlanta with beige walls and no fireplace

 Kylie M Interiors

A split level home with brick and wood siding, painted and remodelled. A new roof was added over the front door area, creating a focal point. The body of the home is Benjamin Moore Ballet White, the trim is Benjamin Moore Willow and the front door was Sherwin Williams Determined Orange. Slight mid century details.
 Pathway Design & Construction
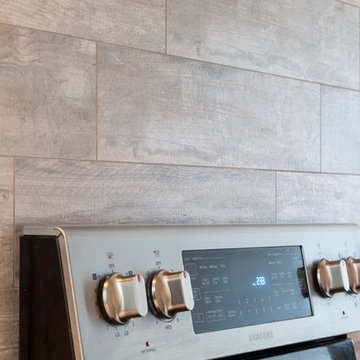
Usage of low maintenance materials, refinishing and reusing cabinets, and reallocating space instead of changing the home’s footprint kept this project green.
 Pink Dwelling
Elisa Macomber, Barker Realty

Living room - mid-sized southwestern formal and open concept brick floor living room idea in Albuquerque with white walls, a standard fireplace, a plaster fireplace and no tv
Living room - mid-sized southwestern formal and open concept brick floor living room idea in Albuquerque with white walls, a standard fireplace, a plaster fireplace and no tv

 Advance Design Studio, Ltd.
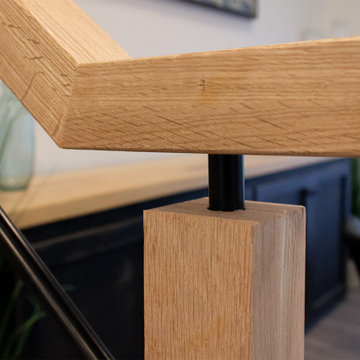
Split level multi-interior remodel designed by Advance Design Studio, construction managed by Advance Design Studio. Project scope included a kitchen remodel, dining room remodel, wall removal, master bathroom remodel, and stair remodels.
 Siding & Windows Group Ltd
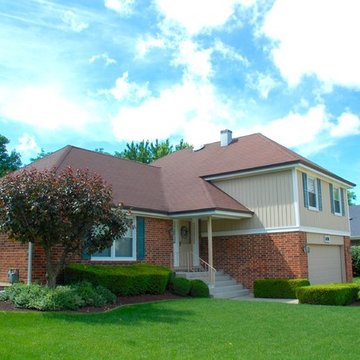
This Wheaton, IL Split-Level Style Home was remodeled by Siding & Windows Group with James HardiePlank Select Cedarmill Lap and HardiePanel Vertical Siding in ColorPlus Technology Color Navajo Beige and HardieTrim Smooth Boards in ColorPlus Technology Color Arctic White.
 Solid State Construction
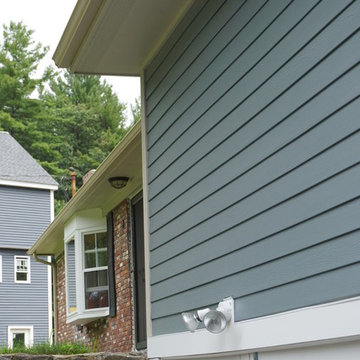
Small traditional blue one-story concrete fiberboard house exterior idea in Boston with a hip roof and a shingle roof
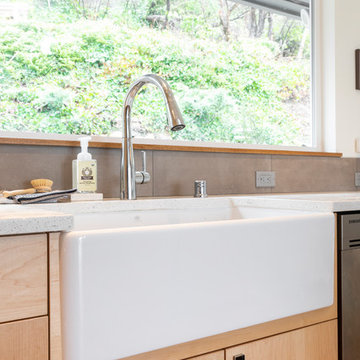 Pathway Design & Construction
Usage of low maintenance materials, refinishing and reusing cabinets, and reallocating space instead of changing the home’s footprint kept this project green.

Sponsored
Delaware, OH

Buckeye Basements, Inc.
Central Ohio's Basement Finishing ExpertsBest Of Houzz '13-'21
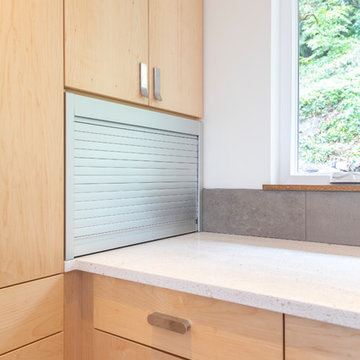 Pathway Design & Construction
The dated kitchen plus both small main and master bathrooms were remodeled. The scope also included the living and dining rooms, plus the front entry and stairwell.
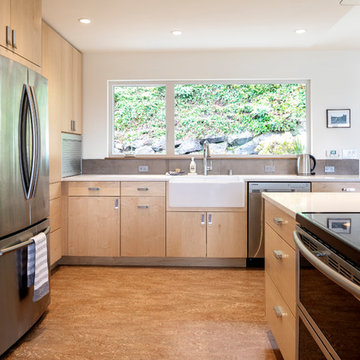 Pathway Design & Construction
We removed walls and reframed parts of the kitchen and dining room to bring in more light and to give a more natural ceiling transition. Removal of a closet off the kitchen opened up the dark hallway.
 Pink Dwelling
Elisa Macomber, Barker Realty

Inspiration for a mid-sized southwestern formal and open concept brick floor living room remodel in Albuquerque with white walls, a standard fireplace, a plaster fireplace and no tv
Inspiration for a mid-sized southwestern formal and open concept brick floor living room remodel in Albuquerque with white walls, a standard fireplace, a plaster fireplace and no tv
42