
Search results for "Split paneling" in Home Design Ideas


 McCartney Improvement Company
Archway over sink with triple window, granite counters & maple glazed cabinets
Kitchen - traditional kitchen idea
Kitchen - traditional kitchen idea
Find the right local pro for your project

 Pinemar, Inc
Jason Varney Photography,
Interior Design by Ashli Mizell,
Architecture by Warren Claytor Architects
Example of a mid-sized classic gender-neutral dark wood floor walk-in closet design in Philadelphia with shaker cabinets and dark wood cabinets
Example of a mid-sized classic gender-neutral dark wood floor walk-in closet design in Philadelphia with shaker cabinets and dark wood cabinets
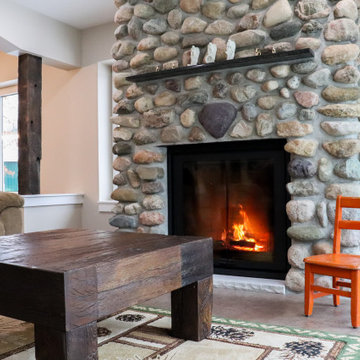
 Peacefield Custom Homes
This Passive solar home also features solar panels that will fully offset all heating & cooling and electrical needs.
Insulated Concrete Form walls with extensive air sealing and tilt-n-turn windows, and colored concrete floors work together to provide a secure and tranquil indoor environment, Greenguard certified paints, a mini-split heat pump, and heat recovery ventilator ensure the air is pure and healthy. An exposed fastener metal roof, LP SmartSide siding over Benjamin Opdyk Hydrogap, and a combination of triple pane Access windows and doors and triple pane Northstar windows with Pro-Clima flashing ensure long term durability and low maintenance. A custom real fieldstone wood burning fireplace adds warmth to the already very comfortable home.

 Inspired Interiors
Amoura Productions
Sallie Elliott, Allied ASID
Alkar Billiards, Omaha
Example of a transitional u-shaped carpeted seated home bar design in Omaha with recessed-panel cabinets and beige cabinets
Example of a transitional u-shaped carpeted seated home bar design in Omaha with recessed-panel cabinets and beige cabinets

 Pennings & Sons
Brian Stefl
Example of a large classic blue split-level mixed siding gable roof design in Grand Rapids with a shingle roof
Example of a large classic blue split-level mixed siding gable roof design in Grand Rapids with a shingle roof



 Angie Schwab Interiors LLC
This photo shows a sneak peak into this bathroom remodel past this one-of-a-kind barn door. Guess what is on the back of it...a full length mirror! So practical and beautiful! Made by the contractor and his dad.

 avenue design inc
Aia Photography
Inspiration for a mid-sized asian u-shaped concrete floor and gray floor kitchen pantry remodel in Toronto with an undermount sink, flat-panel cabinets, medium tone wood cabinets, marble countertops, black backsplash, marble backsplash, stainless steel appliances and an island
Inspiration for a mid-sized asian u-shaped concrete floor and gray floor kitchen pantry remodel in Toronto with an undermount sink, flat-panel cabinets, medium tone wood cabinets, marble countertops, black backsplash, marble backsplash, stainless steel appliances and an island

 Atmosphere Design Build
Kat Alves Photography
Hallway - small contemporary concrete floor hallway idea in Sacramento with gray walls
Hallway - small contemporary concrete floor hallway idea in Sacramento with gray walls

 Jan Gleysteen Architects, Inc
Photography by Richard Mandelkorn
Living room - traditional living room idea in Boston
Living room - traditional living room idea in Boston
 avenue design inc
Aia Photography
Inspiration for a mid-sized zen u-shaped concrete floor and gray floor kitchen pantry remodel in Toronto with an undermount sink, flat-panel cabinets, medium tone wood cabinets, marble countertops, black backsplash, marble backsplash, stainless steel appliances and an island
Inspiration for a mid-sized zen u-shaped concrete floor and gray floor kitchen pantry remodel in Toronto with an undermount sink, flat-panel cabinets, medium tone wood cabinets, marble countertops, black backsplash, marble backsplash, stainless steel appliances and an island

 HAYNES & GARTHWAITE ARCHITECTS
Carolyn Bates Photography
Example of a mid-sized country wooden u-shaped staircase design in Burlington with painted risers
Example of a mid-sized country wooden u-shaped staircase design in Burlington with painted risers

Sponsored
Delaware, OH

Buckeye Basements, Inc.
Central Ohio's Basement Finishing ExpertsBest Of Houzz '13-'21

 Valor Home
A shot of a his & hers sink
Example of a large minimalist master gray tile and ceramic tile ceramic tile and gray floor corner bathtub design in DC Metro with flat-panel cabinets, dark wood cabinets, a one-piece toilet, gray walls, an integrated sink, granite countertops and a hinged shower door
Example of a large minimalist master gray tile and ceramic tile ceramic tile and gray floor corner bathtub design in DC Metro with flat-panel cabinets, dark wood cabinets, a one-piece toilet, gray walls, an integrated sink, granite countertops and a hinged shower door

 Stoddard Construction & Design Inc.
Example of a large mountain style brown two-story wood gable roof design with a shingle roof
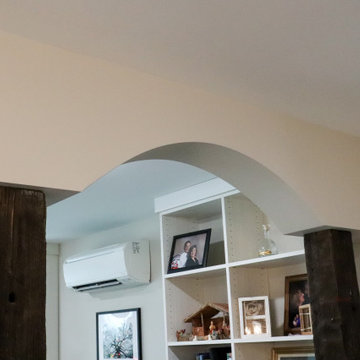 Peacefield Custom Homes
This Passive solar home also features solar panels that will fully offset all heating & cooling and electrical needs.
Insulated Concrete Form walls with extensive air sealing and tilt-n-turn windows, and colored concrete floors work together to provide a secure and tranquil indoor environment, Greenguard certified paints, a mini-split heat pump, and heat recovery ventilator ensure the air is pure and healthy. An exposed fastener metal roof, LP SmartSide siding over Benjamin Opdyk Hydrogap, and a combination of triple pane Access windows and doors and triple pane Northstar windows with Pro-Clima flashing ensure long term durability and low maintenance. A custom real fieldstone wood burning fireplace adds warmth to the already very comfortable home.

 Between the Sheets, LLC
Between The Sheets, LLC is a luxury linen and bath store on Long Beach Island, NJ. We offer the best of the best in luxury linens, furniture, window treatments, area rugs and home accessories as well as full interior design services.
Photography by Joan Phillips

Sponsored
Sunbury, OH

J.Holderby - Renovations
Franklin County's Leading General Contractors - 2X Best of Houzz!
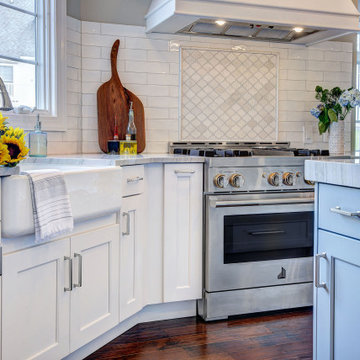
 River Woodcraft
Example of a large transitional u-shaped dark wood floor and brown floor open concept kitchen design in Philadelphia with a farmhouse sink, flat-panel cabinets, white cabinets, quartz countertops and an island

 NEWLOOK Development
Large transitional wooden u-shaped staircase photo in Chicago with painted risers

153