
Search results for "Split paneling" in Home Design Ideas

 Cottage Fever Interior Design
By using IKEA cabinet boxes we were able to save on the budget but custom fronts take this bathroom up a notch.
Inspiration for a mid-sized contemporary master white tile and stone slab ceramic tile and beige floor bathroom remodel in Vancouver with flat-panel cabinets, dark wood cabinets, blue walls, a drop-in sink, quartz countertops and white countertops
Inspiration for a mid-sized contemporary master white tile and stone slab ceramic tile and beige floor bathroom remodel in Vancouver with flat-panel cabinets, dark wood cabinets, blue walls, a drop-in sink, quartz countertops and white countertops

 Creative Homes
Inspiration for a mid-sized blue two-story mixed siding exterior home remodel in Minneapolis

 Hartford Fence Company
The new owners of this home were looking to add privacy and frame out the side of their yard adjoined to the neighbors. The result is a rolling line of 6' tall heavy-duty White PVC Fence, that spills down the hill, splits the trees, and frames the property line with a clean backdrop that makes green shrubs pop and neighbors disappear.
Find the right local pro for your project
 Changras & Frey Construction Inc.
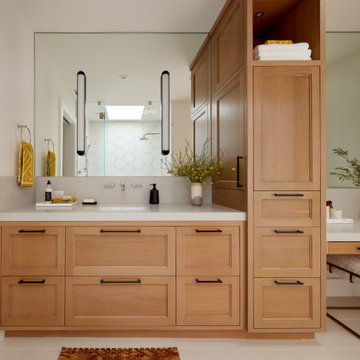
Walk-in shower - mid-sized transitional master porcelain tile and single-sink walk-in shower idea in San Francisco with shaker cabinets, a one-piece toilet, an undermount sink, marble countertops, a hinged shower door and a built-in vanity

 Interiors by Popov
This is by far everybody’s favorite space. The kitchen is definitely the heart of the home where the dinner is getting ready, the homework is done, and in the family room the whole family can relax in front of the fireplace, while watching TV, listening to music, or playing video games. Whites with warm walnuts, light marble, and splashes of color are the key features in this modern family headquarters.
The kitchen was meticulously designed to accommodate storage for numerous kitchen gadgets, cookware, and dinnerware that the family owned. Behind these simple and clean contemporary kitchen cabinet doors, there are multiple ergonomic and functional features that make this kitchen a modern chef’s dream

 James McNeal Architecture and Design
In partnership with Charles Cudd Co.
Photo by John Hruska
Orono MN, Architectural Details, Architecture, JMAD, Jim McNeal, Shingle Style Home, Transitional Design
Exterior Stone, Exterior Shingles, Exterior White Trim, Front Entry, Driveway, Garage

 William Guidero Planning and Design
interior designer: Kathryn Smith
Pool fountain - large country backyard tile and rectangular pool fountain idea in Orange County
Pool fountain - large country backyard tile and rectangular pool fountain idea in Orange County



 H2 Design Studio
Photos by H2 Design Studio
Inspiration for a large transitional open concept light wood floor family room remodel in Calgary with beige walls, a standard fireplace, a tile fireplace and a wall-mounted tv
Inspiration for a large transitional open concept light wood floor family room remodel in Calgary with beige walls, a standard fireplace, a tile fireplace and a wall-mounted tv

 Duet Design Group
Transitional Mountain Retreat
Eric Lucero Photography
Dining room - transitional dark wood floor dining room idea in Denver with beige walls
Dining room - transitional dark wood floor dining room idea in Denver with beige walls

 FineCraft Contractors, Design + Build
FineCraft Contractors, Inc.
Harrison Design
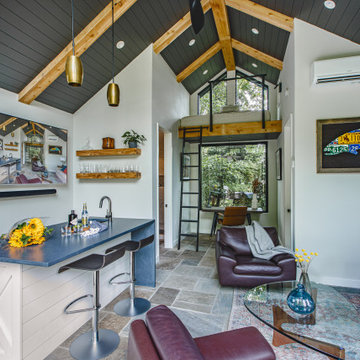
Family room - small rustic loft-style slate floor, multicolored floor, vaulted ceiling and shiplap wall family room idea in DC Metro with a bar, beige walls and a wall-mounted tv
Family room - small rustic loft-style slate floor, multicolored floor, vaulted ceiling and shiplap wall family room idea in DC Metro with a bar, beige walls and a wall-mounted tv

 Stoddard Construction & Design Inc.
Inspiration for a large rustic brown two-story wood gable roof remodel with a shingle roof

 JREG Construction and Development, LLC
Edmonds mid-century remodel. Cement panels, cedar and stacked stone to bring in the modern elements. Modern garage door, lighting, glass railing and entry steps.


 Cottage Fever Interior Design
This new layout is so much more efficient than the two pedestal sinks it replaces. Now there is oodles of storage for this busy household.
Example of a mid-sized trendy master white tile and stone slab ceramic tile and beige floor bathroom design in Vancouver with flat-panel cabinets, dark wood cabinets, blue walls, a drop-in sink, quartz countertops and white countertops
Example of a mid-sized trendy master white tile and stone slab ceramic tile and beige floor bathroom design in Vancouver with flat-panel cabinets, dark wood cabinets, blue walls, a drop-in sink, quartz countertops and white countertops

Inspiration for a large transitional l-shaped dark wood floor open concept kitchen remodel in Miami with an undermount sink, shaker cabinets, light wood cabinets, granite countertops, white backsplash, mosaic tile backsplash, stainless steel appliances and an island

 DKB Design Inc
Large transitional master white tile and marble tile porcelain tile, white floor, double-sink and wall paneling freestanding bathtub photo in New York with shaker cabinets, white cabinets, a one-piece toilet, gray walls, an undermount sink, marble countertops, white countertops and a freestanding vanity



Sponsored
Sunbury, OH

J.Holderby - Renovations
Franklin County's Leading General Contractors - 2X Best of Houzz!
 William Guidero Planning and Design
interior designer: Kathryn Smith
Inspiration for a large farmhouse light wood floor foyer remodel in Orange County with white walls and a white front door
Inspiration for a large farmhouse light wood floor foyer remodel in Orange County with white walls and a white front door

 PLUMBERRY DESIGNS, INC.
Karl Mattson Photography
Eat-in kitchen - mid-sized traditional u-shaped ceramic tile eat-in kitchen idea in New York with an undermount sink, beige cabinets, granite countertops, beige backsplash, stainless steel appliances, a peninsula, raised-panel cabinets and porcelain backsplash
Eat-in kitchen - mid-sized traditional u-shaped ceramic tile eat-in kitchen idea in New York with an undermount sink, beige cabinets, granite countertops, beige backsplash, stainless steel appliances, a peninsula, raised-panel cabinets and porcelain backsplash

 Cary Bernstein Architect
Cesar Rubio Photography
Inspiration for a modern staircase remodel in San Francisco
Inspiration for a modern staircase remodel in San Francisco
151