
Search results for "Split paneling" in Home Design Ideas

 Glenview Haus – Custom Doors & Wine Cellars
The Glenview Haus Classic Collection of front doors provides solid wood doors with elegant, archetypal designs. The custom-made styles range from two-panel doors with elaborate raised moldings to beautiful glass doors with leaded patterns, adding beauty and grace to the home’s entrance. The artisans at Glenview Haus focus on enhancing the natural elegance of the high-end wood grains by using furniture quality stains and techniques.

 The Door House Inc.
Oak Summit Collection insulated steel carriage style garage door.
Inspiration for a mid-sized timeless attached two-car garage remodel in Calgary
Inspiration for a mid-sized timeless attached two-car garage remodel in Calgary

 Stoddard Construction & Design Inc.
Large rustic brown two-story wood gable roof idea with a shingle roof
Find the right local pro for your project

Mid-sized transitional master white tile and subway tile marble floor freestanding bathtub photo in Atlanta with an undermount sink, recessed-panel cabinets, white cabinets, marble countertops, a two-piece toilet and beige walls


 The Jack + Mare | Portland Design & Build
Split Level 1970 home of a young and active family of four. The main public spaces in this home were remodeled to create a fresh, clean look.
The Jack + Mare demo'd the kitchen and dining room down to studs and removed the wall between the kitchen/dining and living room to create an open concept space with a clean and fresh new kitchen and dining with ample storage. Now the family can all be together and enjoy one another's company even if mom or dad is busy in the kitchen prepping the next meal.
The custom white cabinets and the blue accent island (and walls) really give a nice clean and fun feel to the space. The island has a gorgeous local solid slab of wood on top. A local artisan salvaged and milled up the big leaf maple for this project. In fact, the tree was from the University of Portland's campus located right where the client once rode the bus to school when she was a child. So it's an extra special custom piece! (fun fact: there is a bullet lodged in the wood that is visible...we estimate it was shot into the tree 30-35 years ago!)
The 'public' spaces were given a brand new waterproof luxury vinyl wide plank tile. With 2 young daughters, a large golden retriever and elderly cat, the durable floor was a must.
project scope at quick glance:
- demo'd and rebuild kitchen and dining room.
- removed wall separating kitchen/dining and living room
- removed carpet and installed new flooring in public spaces
- removed stair carpet and gave fresh black and white paint
- painted all public spaces
- new hallway doorknob harware
- all new LED lighting (kitchen, dining, living room and hallway)
Jason Quigley Photography

 Wild Apple Homes, LLC.
Large transitional gray three-story wood gable roof idea in Manchester with a shingle roof

Sponsored
Westerville, OH

Custom Home Works
Franklin County's Award-Winning Design, Build and Remodeling Expert

 ALLBRiGHT
Mid-sized mediterranean white split-level stucco exterior home idea in Los Angeles with a hip roof
 Wild Apple Homes, LLC.
Large transitional gray three-story wood gable roof photo in Manchester with a shingle roof


 RoSal Enterprises
kids bath
Corner shower - mid-sized modern kids' gray tile and porcelain tile mosaic tile floor, gray floor and single-sink corner shower idea in New York with recessed-panel cabinets, dark wood cabinets, a one-piece toilet, white walls, an undermount sink, quartz countertops, a hinged shower door, white countertops, a floating vanity and a niche
Corner shower - mid-sized modern kids' gray tile and porcelain tile mosaic tile floor, gray floor and single-sink corner shower idea in New York with recessed-panel cabinets, dark wood cabinets, a one-piece toilet, white walls, an undermount sink, quartz countertops, a hinged shower door, white countertops, a floating vanity and a niche
 12/12 Architects & Planners
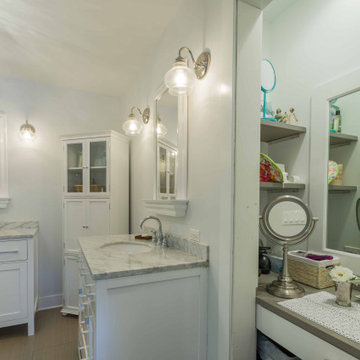
Alcove shower - large contemporary master gray tile and marble tile double-sink, ceramic tile, brown floor, wallpaper ceiling and wallpaper alcove shower idea in Chicago with flat-panel cabinets, white cabinets, marble countertops, gray countertops, a built-in vanity, a hinged shower door, a drop-in sink, white walls and a niche

 Interiors by Mary Susan
Example of a large transitional u-shaped dark wood floor and brown floor eat-in kitchen design in Chicago with an undermount sink, gray cabinets, quartzite countertops, white backsplash, stainless steel appliances, two islands, white countertops and raised-panel cabinets

Sponsored
Sunbury, OH

J.Holderby - Renovations
Franklin County's Leading General Contractors - 2X Best of Houzz!

 JDD Wine Cellars, LLC
Custom wine room with built in displays, raised panel door cabinets, wine dispensing unit, wrought iron wine gate, refrigerated wine room, wine tasting room, custom split cooling system, unique wine art, custom base and crown moldings and slate colored tile flooring.

 Inspirational Design & Construction
This is a cute little powder room in a finished basement. There is a white American Standard toilet, brushed nickel hardware, modern vanity light, a dark wood vanity and matching mirror, and a sleek solid surface vanity top.
 12/12 Architects & Planners
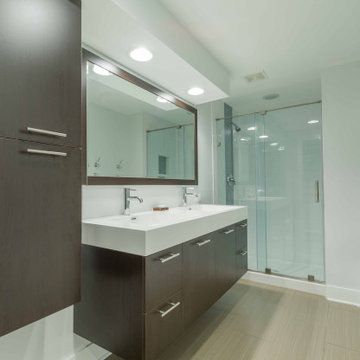
Inspiration for a large contemporary master white tile and porcelain tile ceramic tile, brown floor, double-sink, wallpaper ceiling and wallpaper alcove shower remodel in Chicago with flat-panel cabinets, white cabinets, white walls, a drop-in sink, quartzite countertops, a hinged shower door, white countertops, a niche and a floating vanity

 All Renovation Construction LLC
ALL RENOVATION CONSTRUCTION LLC RENOVATED AN EXISTING FOUR STORY & CELLAR ROW HOUSE (BROWNSTONE) BUILDING TO A ONE FAMILY HOME. ADDITIONAL PENTHOUSE WAS ADDED TO THE ROOF WITH SOLAR PANELS TO PROVIDE FOR AN ALTERNATIVE ENERGY SOURCE. SEVERAL ALTERNATE OUTDOOR AREAS FOR ENTERTAINING WERE INCLUDED IN OUR DESIGN.
4,370 Sq. Ft.
4 BEDROOM 4 BATH
CIRCA 1864

Sponsored
Fredericksburg, OH

High Point Cabinets
Columbus' Experienced Custom Cabinet Builder | 4x Best of Houzz Winner


 lee luxford a+d
Kristen McGaughey Photography
Inspiration for a large contemporary brown split-level wood gable roof remodel in Vancouver with a metal roof
Inspiration for a large contemporary brown split-level wood gable roof remodel in Vancouver with a metal roof

 Rylex Custom Cabinetry and Closets
Entering from the garage, this mud area is a welcoming transition between the exterior and interior spaces. Since this is located in an open plan family room, the homeowners wanted the built-in cabinets to echo the style in the rest of the house while still providing all the benefits of a mud room.
Kara Lashuay
214