
Search results for "Split paneling" in Home Design Ideas

 Dibello Architects, PLLC
Antique doors on the coat closet.
Inspiration for a mid-sized farmhouse concrete floor and brown floor hallway remodel in Austin with white walls
Inspiration for a mid-sized farmhouse concrete floor and brown floor hallway remodel in Austin with white walls

 Whitlock Builders
Open concept kitchen - mid-sized transitional l-shaped dark wood floor and brown floor open concept kitchen idea in Charlotte with an undermount sink, quartz countertops, paneled appliances, two islands, beaded inset cabinets and white cabinets
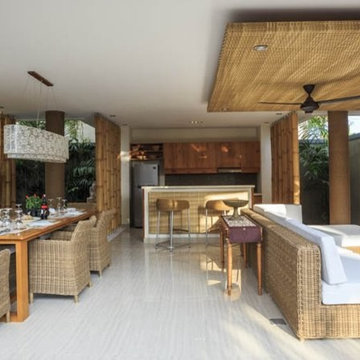
 Backyard X-Scapes Inc.
Natural Bamboo Tonkin poles installed to create a decorative room divider.
Island style home design photo in San Diego
Island style home design photo in San Diego
Find the right local pro for your project

 Che Bella Interiors Design + Remodeling
This new construction client had a vision of creating an updated Victorian inspired home. From the exterior through the interior, a formal story is told through luxurious fabrics, rich color tones and detail galore.
The star of this master bedroom is the oversized split arched window. This window created an opportunity to add custom drapery panels that can be closed off to protect from direct sunlight. Additional details include antiqued mirrored nightstands and console table, an iron bench, and a tufted headboard in a lush cream velvet.
Construction and finishes selections by Cuddigan Custom Builders.
Photography by Spacecrafting
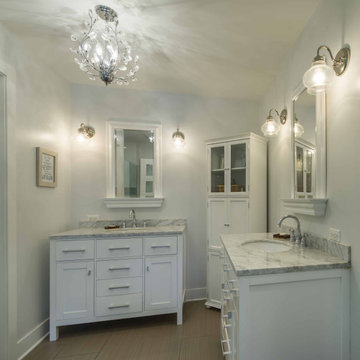
 12/12 Architects & Planners
Inspiration for a large contemporary master gray tile and marble tile ceramic tile, brown floor, double-sink, wallpaper ceiling and wallpaper alcove shower remodel in Chicago with flat-panel cabinets, white cabinets, white walls, a drop-in sink, marble countertops, a hinged shower door, gray countertops, a niche and a built-in vanity

 RoSal Enterprises
kids bath
Inspiration for a mid-sized modern kids' gray tile and porcelain tile mosaic tile floor, gray floor and single-sink corner shower remodel in New York with recessed-panel cabinets, dark wood cabinets, a one-piece toilet, white walls, an undermount sink, quartz countertops, a hinged shower door, white countertops, a niche and a floating vanity
Inspiration for a mid-sized modern kids' gray tile and porcelain tile mosaic tile floor, gray floor and single-sink corner shower remodel in New York with recessed-panel cabinets, dark wood cabinets, a one-piece toilet, white walls, an undermount sink, quartz countertops, a hinged shower door, white countertops, a niche and a floating vanity
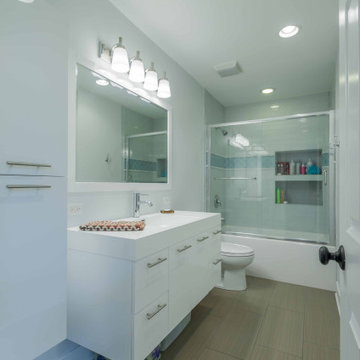 12/12 Architects & Planners
Inspiration for a large contemporary master white tile and porcelain tile ceramic tile, brown floor, single-sink, wallpaper ceiling and wallpaper freestanding bathtub remodel in Chicago with flat-panel cabinets, white cabinets, a one-piece toilet, white walls, a drop-in sink, quartzite countertops, a hinged shower door, white countertops, a niche and a floating vanity

Sponsored
Fredericksburg, OH

High Point Cabinets
Columbus' Experienced Custom Cabinet Builder | 4x Best of Houzz Winner

 User
Park Place’s head-turning good looks rely on traditional architectural details complemented with a combo of paints and stains to define and warm the kitchen. Turned legs and open shelving on the component island prevent it from being boxed in to a small space. Carrying the crown molding, decorative end panels and split posts through the room unifies the work areas and draws us in to the center. A built-in hutch with glass inserts, beaded back panel and butcherboard top is a nod to traditional design, but with the 21st century brilliance of deep smooth close drawers, built-in organization tools and efficient lighting design.
The wood hood is detailed with a pair of Americana corbels and a classic picture rail. The adjacent butler’s pantry may be a throwback to another time, but the built in wine cooler, functional wine cubes and Epic mirror inserts redefine the space to a functional transition for a more modern homeowner.
Find a Design-Craft Showroom near you today: http://www.designcraftcabinets.com/dealer-locations

 User
Park Place’s head-turning good looks rely on traditional architectural details complemented with a combo of paints and stains to define and warm the kitchen. Turned legs and open shelving on the component island prevent it from being boxed in to a small space. Carrying the crown molding, decorative end panels and split posts through the room unifies the work areas and draws us in to the center. A built-in hutch with glass inserts, beaded back panel and butcherboard top is a nod to traditional design, but with the 21st century brilliance of deep smooth close drawers, built-in organization tools and efficient lighting design.
The wood hood is detailed with a pair of Americana corbels and a classic picture rail. The adjacent butler’s pantry may be a throwback to another time, but the built in wine cooler, functional wine cubes and Epic mirror inserts redefine the space to a functional transition for a more modern homeowner.
Find a Design-Craft Showroom near you today: http://www.designcraftcabinets.com/dealer-locations
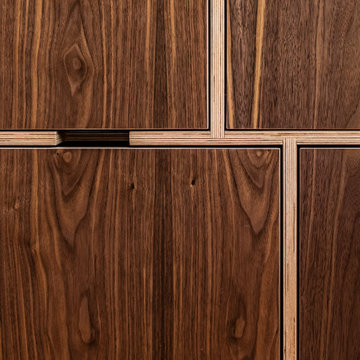
 Forward Design Build Remodel
The goal of this project was to create an updated, brighter, and larger kitchen for the whole family to enjoy. This new kitchen also needed to seamlessly integrate with the rest of the home both functionally and aesthetically. The laundry room also needed an aesthetic refresh. What sets this kitchen apart is the laminated plywood edging between walnut cabinetry and the door handle detail integrated within those boundaries.

 Oakford Home Furnishings
This tower style linen cabinet, was commissioned by a customer looking to finish off their bathroom renovation with a custom made-to-fit linen cabinet that would match with their vanity.
We designed and built this nearly 7 foot tall cabinet for the customer using traditional joinery methods, using rabbets and dados to hold the shelves in place for a very solid finished piece. Decorative molding and trim was added to the bottom of the cabinet and the legs provide a pleasing negative space under the tall cabinet.
Prefabricated molding, that matched the customer's vanity, was added to the top of the piece for added effect.
The piece was sealed and then finished with a white cabinet enamel. Decorative knobs were added to also match the vanity in the bathroom.

 Wakely and Company Limited
The walls of this boys bedroom are clad in reclaimed barn board. The upper railing is crafted from wormy maple in a custom blue/grey stain. The chest of drawers to the right of the bed is revealed when the barn door slides to the side. Photo by Split Second Photography

Sponsored
Columbus, OH

Wannemacher Interiors
Customized Award-Winning Interior Design Solutions in Franklin Cnty OH


 JDD Wine Cellars, LLC
Custom wine room with built in displays, raised panel door cabinets, wine dispensing unit, wrought iron wine gate, refrigerated wine room, wine tasting room, custom split cooling system, unique wine art, custom base and crown moldings and slate colored tile flooring.
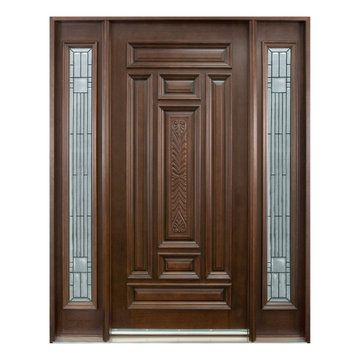
 Glenview Haus – Custom Doors & Wine Cellars
The Glenview Haus Classic Collection of front doors provides solid wood doors with elegant, archetypal designs. The custom-made styles range from two-panel doors with elaborate raised moldings to beautiful glass doors with leaded patterns, adding beauty and grace to the home’s entrance. The artisans at Glenview Haus focus on enhancing the natural elegance of the high-end wood grains by using furniture quality stains and techniques.
portfolio

 William Guidero Planning and Design
Photography by Ryan Gavin
Large transitional white two-story vinyl exterior home idea in Orange County with a hip roof
Large transitional white two-story vinyl exterior home idea in Orange County with a hip roof

Sponsored
Fredericksburg, OH
High Point Cabinets
Columbus' Experienced Custom Cabinet Builder | 4x Best of Houzz Winner
 JDD Wine Cellars, LLC
Custom wine room with built in displays, raised panel door cabinets, wine dispensing unit, wrought iron wine gate, refrigerated wine room, wine tasting room, custom split cooling system, unique wine art, custom base and crown moldings and slate colored tile flooring.
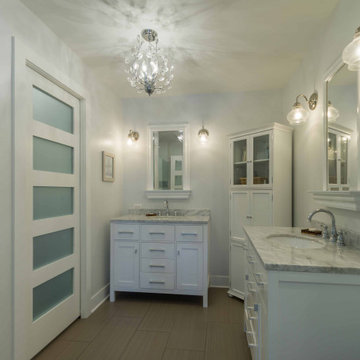 12/12 Architects & Planners
Large trendy master gray tile and marble tile ceramic tile, brown floor, double-sink, wallpaper ceiling and wallpaper alcove shower photo in Chicago with flat-panel cabinets, white cabinets, white walls, a drop-in sink, marble countertops, a hinged shower door, gray countertops, a niche and a built-in vanity
 User
Park Place’s head-turning good looks rely on traditional architectural details complemented with a combo of paints and stains to define and warm the kitchen. Turned legs and open shelving on the component island prevent it from being boxed in to a small space. Carrying the crown molding, decorative end panels and split posts through the room unifies the work areas and draws us in to the center. A built-in hutch with glass inserts, beaded back panel and butcherboard top is a nod to traditional design, but with the 21st century brilliance of deep smooth close drawers, built-in organization tools and efficient lighting design.
The wood hood is detailed with a pair of Americana corbels and a classic picture rail. The adjacent butler’s pantry may be a throwback to another time, but the built in wine cooler, functional wine cubes and Epic mirror inserts redefine the space to a functional transition for a more modern homeowner.
Find a Design-Craft Showroom near you today: http://www.designcraftcabinets.com/dealer-locations
213