
Search results for "Split paneling" in Home Design Ideas
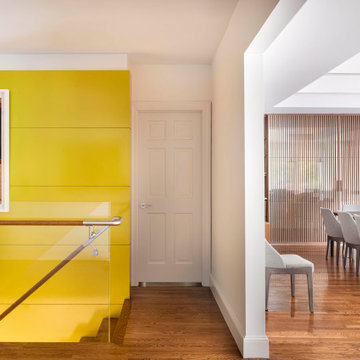
 Walker Architects
Chartreuse lacquered wall panels in the stair well bring a pop of color into this split-level ranch house renovation.
Trendy wooden straight glass railing and wall paneling staircase photo in Boston with painted risers
Trendy wooden straight glass railing and wall paneling staircase photo in Boston with painted risers


 Stephen Alexander Homes & Neighborhoods
Jonathan Edwards Media
Elegant master marble floor bathroom photo with recessed-panel cabinets and white cabinets
Elegant master marble floor bathroom photo with recessed-panel cabinets and white cabinets
Find the right local pro for your project

 JayMarc Homes
This open dining space is ideal for entertaining guests, featuring a beautiful modern chandelier to accent the Parthenon's striking build.
Transitional dark wood floor dining room photo in Seattle with gray walls
Transitional dark wood floor dining room photo in Seattle with gray walls
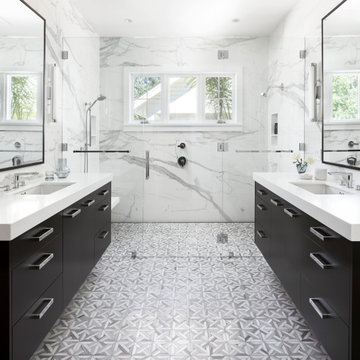


 WiFIVE architects
Dan Patterson
Inspiration for a small contemporary walk-in closet remodel in Cincinnati with open cabinets and dark wood cabinets
Inspiration for a small contemporary walk-in closet remodel in Cincinnati with open cabinets and dark wood cabinets

 Jorge Ulibarri Custom Homes
The great room is open to the kitchen and the upstairs glass panel balcony. The fireplace soars 22 feet high and is clad in split-face travertine stone with an espresso wood column embellished with steel bands. The fireplace bottom is made of white quartz and cantilevers. Second story windows and sliding glass panel doors infuse lots of natural light.

Sponsored
Sunbury, OH

J.Holderby - Renovations
Franklin County's Leading General Contractors - 2X Best of Houzz!

 Gonyea Custom Homes
Attractive mixed gray siding with stone facade and split three car garage. Photography by Spacecrafting
Large transitional gray two-story mixed siding exterior home photo in Minneapolis
Large transitional gray two-story mixed siding exterior home photo in Minneapolis


 Paredes-Grube Architecture
Mid-sized elegant beige split-level vinyl gable roof photo in New York with a shingle roof

Transitional dark wood floor and brown floor living room photo in Boston with green walls, a standard fireplace and a tile fireplace

 Rollingwood Builders
Mid-sized classic screened-in back porch idea in DC Metro with decking and a roof extension

 Fritz Johnson AIA
Olivier Koenig
Mid-sized 1960s concrete floor and white one-story exterior home photo in Hawaii with white walls and an orange front door
Mid-sized 1960s concrete floor and white one-story exterior home photo in Hawaii with white walls and an orange front door



 Raykon Construction
Mid-sized transitional l-shaped dark wood floor eat-in kitchen photo in Salt Lake City with a farmhouse sink, shaker cabinets, white cabinets, quartz countertops, white backsplash, ceramic backsplash, stainless steel appliances and an island
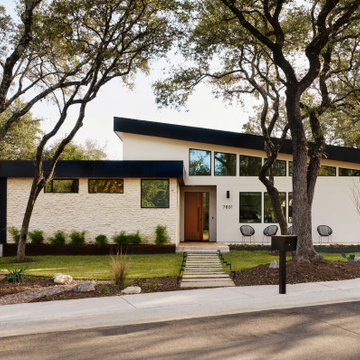
 Mosier Luxury Homes
Example of a large mid-century modern beige one-story mixed siding and board and batten flat roof design in Austin with a metal roof and a black roof

Bathroom - large craftsman master gray tile slate floor bathroom idea in New York with flat-panel cabinets, dark wood cabinets, granite countertops, beige walls and a vessel sink

 Joseph and Curtis Custom Wine Cellars
Custom seamless glass,stone, wine cellar and tasting room located in Princeton NJ. Arched cut glass entry door with ductless split cooling system and back lit stained glass panel.



 Ispiri Design-Build
This main level, which originally had been tightly compartmentalized into four separate spaces, now features an open and beautiful space with great sight lines.


 Plain & Posh
This large kitchen was desperately needing a refresh. It was far to traditional for the homeowners taste. Additionally, there was no direct path to the dining room as you needed to enter through a butlers pantry. I opened up two doorways into the kitchen from the dining room, which allowed natural light to flow in. The former butlers pantry was then sealed up and became part of the formerly to small pantry. The homeowners now have a 13' long walk through pantry, accessible from both the new bar area and the kitchen.
55