
Search results for "Split paneling" in Home Design Ideas

 Wakely and Company Limited
Perfect storage and laundry cabinet fills the space of the water closet and shower area in this shared bathroom. The pine counter top has a marine finish for high maintenance. Photo by Split Second Photography

 Vogue Homes, Inc.
500 exposed Doug Fir timbers and approx. 120 Doug Fir windows.
Roofing comprised of stone slate and handmade copper tiles and panels.
Siding comprised of Old Growth Clear heart vertical grain board on board, hand split redwood shakes and 500 tons of large river rock stone.
Oversized see-thru masonry fireplace with custom iron/glass doors.
Home automation, Lighting control system, and fire sprinklers.
 Vandeck Builders
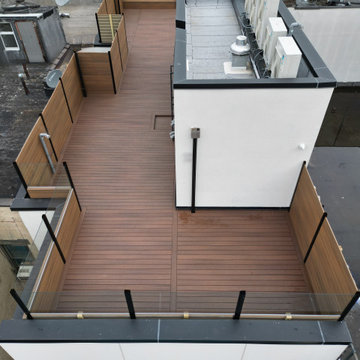
We built this gorgeous roof deck using Fiberon Bungalow and Tuscan Villa lines. The street facing side features an 8 foot fence to provide privacy from the building across while the opposite side fence is split in half between composite boards and tempered glass panels.
Find the right local pro for your project
 Peacefield Custom Homes
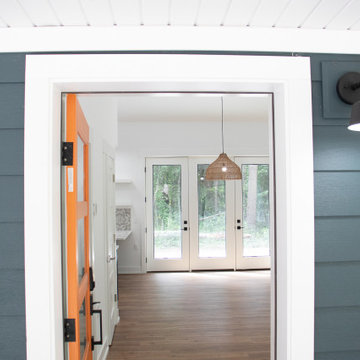
Example of a mid-sized minimalist laminate floor, brown floor and vaulted ceiling entryway design in Grand Rapids with blue walls and an orange front door

 ODS Architecture
Game room view of the Caldera split face stone wall, the owners found this rock while hiking and asked that it be incorporated into the design. A slim steel shelf cantilevers out from the wall above the Vox billiard table. The exterior patio with seating flanks a new bocce ball court.
 Drewett Works
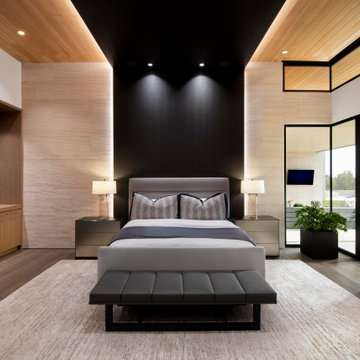
Charcoal-colored leather-like vinyl wallpaper behind the bed and traveling over the ceiling visually anchors the master suite and does double-duty as a dynamic headboard. European oak flooring, limestone walls and Douglas fir ceilings provide warmth.
Project Details // Now and Zen
Renovation, Paradise Valley, Arizona
Architecture: Drewett Works
Builder: Brimley Development
Interior Designer: Ownby Design
Photographer: Dino Tonn
Millwork: Rysso Peters
Limestone (Demitasse) flooring and walls: Solstice Stone
Windows (Arcadia): Elevation Window & Door
Faux plants: Botanical Elegance
https://www.drewettworks.com/now-and-zen/

 w.b. builders
Inspiration for a small mediterranean white tile and ceramic tile ceramic tile, blue floor, wallpaper ceiling and wallpaper powder room remodel in Minneapolis with a wall-mount toilet, blue walls, a console sink and a freestanding vanity

Sponsored
Delaware, OH

Buckeye Basements, Inc.
Central Ohio's Basement Finishing ExpertsBest Of Houzz '13-'21

 Green Diva Designs
Mid-sized elegant freestanding desk light wood floor home office photo in DC Metro with gray walls and no fireplace

 DZN Partners
Inspiration for a mid-sized contemporary ceramic tile wine cellar remodel in San Diego with display racks
 Vandeck Builders
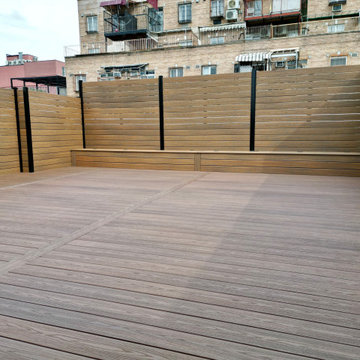
We built this gorgeous roof deck using Fiberon Bungalow and Tuscan Villa lines. The street facing side features an 8 foot fence to provide privacy from the building across while the opposite side fence is split in half between composite boards and tempered glass panels.
 Vogue Homes, Inc.
500 exposed Doug Fir timbers and approx. 120 Doug Fir windows.
Roofing comprised of stone slate and handmade copper tiles and panels.
Siding comprised of Old Growth Clear heart vertical grain board on board, hand split redwood shakes and 500 tons of large river rock stone.
Oversized see-thru masonry fireplace with custom iron/glass doors.
Home automation, Lighting control system, and fire sprinklers.

 Leading Edge Countertops
The crema chiphon granite is beautifully complimented by the dark raised panel cabinets and the cherry hardwood floors. Interspersed with art and family momentoes, this impressive kitchen is both inviting and warm.

 TruStile Doors
 TM13000 in White Oak with a cerused finish. Custom renovation designed and built by Foglia Custom Homes
Example of a minimalist family room design in Denver
Example of a minimalist family room design in Denver

Sponsored
Fredericksburg, OH

High Point Cabinets
Columbus' Experienced Custom Cabinet Builder | 4x Best of Houzz Winner

 USI Design & Remodeling
Dallas Texas. Built-1954; single-story mid century modern home. Split ceilings, 8' and low vault. Whole house renovation. Design & construction by USI.
Spaces pictured: Powder bath, guest bath, master bath, family room, kitchen and laundry.

 Fuse Flooring
There's nothing I can say that this photo doesn't say better (about bathrooms, at least).
Mid-sized trendy master stone slab slate floor and gray floor corner shower photo in New York with flat-panel cabinets, white cabinets, gray walls, an undermount sink, marble countertops, an undermount tub and a hinged shower door
Mid-sized trendy master stone slab slate floor and gray floor corner shower photo in New York with flat-panel cabinets, white cabinets, gray walls, an undermount sink, marble countertops, an undermount tub and a hinged shower door

 SEN Creative
Photo: Lauren Andersen © 2018 Houzz
Open concept kitchen - eclectic galley medium tone wood floor and brown floor open concept kitchen idea in San Francisco with an undermount sink, flat-panel cabinets, medium tone wood cabinets, wood countertops, black backsplash, stone slab backsplash, colored appliances and an island
Open concept kitchen - eclectic galley medium tone wood floor and brown floor open concept kitchen idea in San Francisco with an undermount sink, flat-panel cabinets, medium tone wood cabinets, wood countertops, black backsplash, stone slab backsplash, colored appliances and an island

 Rosseland Remodeling
Example of a mid-sized transitional l-shaped medium tone wood floor and brown floor eat-in kitchen design in Chicago with a double-bowl sink, recessed-panel cabinets, dark wood cabinets, granite countertops, brown backsplash, glass tile backsplash, an island and colored appliances

Sponsored
Columbus, OH

Hope Restoration & General Contracting
Columbus Design-Build, Kitchen & Bath Remodeling, Historic Renovations

 Your Home With Deb
Beautiful tile bath in Gray and Beige with orange and yellow accents
Small minimalist 3/4 beige tile and ceramic tile ceramic tile and beige floor alcove shower photo in DC Metro with raised-panel cabinets, medium tone wood cabinets, a two-piece toilet, gray walls, an integrated sink, solid surface countertops and a hinged shower door
Small minimalist 3/4 beige tile and ceramic tile ceramic tile and beige floor alcove shower photo in DC Metro with raised-panel cabinets, medium tone wood cabinets, a two-piece toilet, gray walls, an integrated sink, solid surface countertops and a hinged shower door

 Cool Mountain Construction, Inc.
Mike Maloney
Large rustic brown two-story wood gable roof idea with a shingle roof
Large rustic brown two-story wood gable roof idea with a shingle roof
 Vandeck Builders
We built this gorgeous roof deck using Fiberon Bungalow and Tuscan Villa lines. The street facing side features an 8 foot fence to provide privacy from the building across while the opposite side fence is split in half between composite boards and tempered glass panels.
185