
Search results for "Split paneling" in Home Design Ideas

 Studio G Home
Jimmy White
Inspiration for a large contemporary l-shaped dark wood floor open concept kitchen remodel in Tampa with an undermount sink, beaded inset cabinets, white cabinets, granite countertops, multicolored backsplash, mosaic tile backsplash, paneled appliances and two islands
Inspiration for a large contemporary l-shaped dark wood floor open concept kitchen remodel in Tampa with an undermount sink, beaded inset cabinets, white cabinets, granite countertops, multicolored backsplash, mosaic tile backsplash, paneled appliances and two islands

 BuildSense
Lissa Gotwals Photography
Freestanding bathtub - large traditional master gray tile and subway tile freestanding bathtub idea in Raleigh with an undermount sink, shaker cabinets, white cabinets, white walls and quartz countertops
Freestanding bathtub - large traditional master gray tile and subway tile freestanding bathtub idea in Raleigh with an undermount sink, shaker cabinets, white cabinets, white walls and quartz countertops


Find the right local pro for your project
 Kelsey Ann Rose

Example of an eclectic l-shaped gray floor kitchen design in New York with a farmhouse sink, flat-panel cabinets, blue cabinets, white backsplash, brick backsplash, stainless steel appliances, an island and white countertops

 Gemma Parker Design, LLC
Photography: Dustin Halleck,
Home Builder: Middlefork Development, LLC,
Architect: Burns + Beyerl Architects
Example of a mid-sized classic formal and open concept dark wood floor and brown floor living room design in Chicago with gray walls, a standard fireplace, a concrete fireplace and no tv
Example of a mid-sized classic formal and open concept dark wood floor and brown floor living room design in Chicago with gray walls, a standard fireplace, a concrete fireplace and no tv

 Starion Custom Residences
Scott Sandler Photography
Inspiration for a contemporary white tile doorless shower remodel in Phoenix with a niche
Inspiration for a contemporary white tile doorless shower remodel in Phoenix with a niche

 ROAM Architecture
This one-room sunroom addition is connected to both an existing wood deck, as well as the dining room inside. As part of the project, the homeowners replaced the deck flooring material with composite decking, which gave us the opportunity to run that material into the addition as well, giving the room a seamless indoor / outdoor transition. We also designed the space to be surrounded with windows on three sides, as well as glass doors and skylights, flooding the interior with natural light and giving the homeowners the visual connection to the outside which they so desired. The addition, 12'-0" wide x 21'-6" long, has enabled the family to enjoy the outdoors both in the early spring, as well as into the fall, and has become a wonderful gathering space for the family and their guests.

Sponsored
Sunbury, OH

J.Holderby - Renovations
Franklin County's Leading General Contractors - 2X Best of Houzz!

 Kent Shaffer Builders, Inc.
The Home Aesthetic
Example of a huge farmhouse white two-story brick gable roof design in Indianapolis with a metal roof
Example of a huge farmhouse white two-story brick gable roof design in Indianapolis with a metal roof

 Living Stone Design + Build
A stunning rustic modern exterior blends organic materials and sleek design in this energy-efficient mountain retreat, showcasing sustainable construction and luxurious craftsmanship.

 Michael Greenberg & Associates
 Christopher Gallo
Beach style marble floor bathroom photo in New York with recessed-panel cabinets
Beach style marble floor bathroom photo in New York with recessed-panel cabinets

 Crush Collective
SpaceCrafting
Example of a large danish light wood floor kitchen design in Minneapolis with an undermount sink, flat-panel cabinets, white cabinets, quartz countertops, white backsplash, white appliances and an island
Example of a large danish light wood floor kitchen design in Minneapolis with an undermount sink, flat-panel cabinets, white cabinets, quartz countertops, white backsplash, white appliances and an island

 Lesley Brookes Design
Inspiration for a mid-sized scandinavian master white tile and ceramic tile ceramic tile alcove shower remodel in Toronto with flat-panel cabinets, light wood cabinets, an undermount tub, a one-piece toilet, gray walls, an undermount sink, wood countertops, a hinged shower door and gray countertops

 Ingui Architecture
Example of a classic multicolored floor powder room design in New York with recessed-panel cabinets, medium tone wood cabinets, blue walls and an undermount sink




 area design, llc.
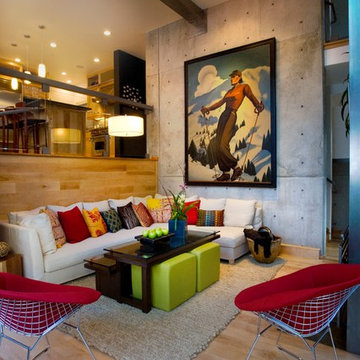
Example of a large urban enclosed light wood floor and brown floor living room design in Salt Lake City
 Premium Exposures
Look2 Home Marketing Champaign
PeggykMonahan

Elegant freestanding desk terra-cotta tile home office photo in Chicago
Elegant freestanding desk terra-cotta tile home office photo in Chicago
 Thomas M. Kirchhoff AIA, PA

Mid-sized tuscan open concept and formal ceramic tile and beige floor living room photo in Denver with white walls, a standard fireplace, a stone fireplace and no tv



 Studio Dearborn
 Grey stained cabinetry compliments the white perimeter cabinetry and carerra countertops. Cement backsplash in "Nantes" by Original Mission Tile in soft grey and white add flair to the muted palette. Kitchen design and custom cabinetry by Sarah Robertson of Studio Dearborn. Refrigerator by LIebherr. Cooktop by Wolf. Bosch dishwasher. Farmhouse sink by Blanco. Cabinetry pulls by Jeffrey Alexander Belcastle collection. Photo credit: Neil Landino

 Ezra Lee Design+Build
Home office - contemporary built-in desk carpeted home office idea in Salt Lake City

 Gast Architects
Elliott Johnson Photographer
Cottage backyard pool photo in San Luis Obispo with a pergola
Cottage backyard pool photo in San Luis Obispo with a pergola
19