
Search results for "Split paneling" in Home Design Ideas

 River Birch Builders
Large arts and crafts multicolored split-level concrete fiberboard exterior home photo
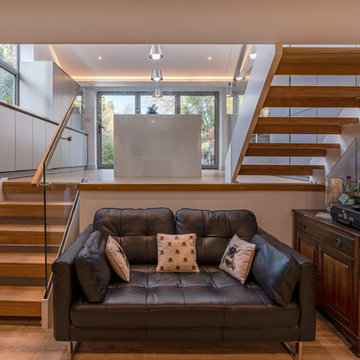


 Flegel's Construction Co., Inc.
View of the family room from the backyard. Floor to ceiling windows allow maximum light and a feeling of openness that brings the outside in. All new trims, baseboards and doors in the redone family room. All new, modern lighting was installed. Heated du chateau flooring was added. The fireplace was reconfigured to allow for a wide-screen TV on the family room side of this vaulted, open space.
Bruce Damonte Photography
Find the right local pro for your project

 Ownby Design
Minimalist Mountainside - Master suite Bathroom
Mark Boisclair Photography
Trendy white tile freestanding bathtub photo in Phoenix with a drop-in sink, flat-panel cabinets, dark wood cabinets and white walls
Trendy white tile freestanding bathtub photo in Phoenix with a drop-in sink, flat-panel cabinets, dark wood cabinets and white walls

 Michelle Winick Design
Gray Sectional, Custom Drape Panels, Yellow Accent Pillows, Tufted Ottoman, Gray Split Face Travertine, Gray Walls, Custom Artwork
Transitional living room photo in New York
Transitional living room photo in New York

 Jackson Design & Remodeling
Jackson Design and Remodeling
Dutch front door - farmhouse dark wood floor dutch front door idea in San Diego with gray walls and a red front door
Dutch front door - farmhouse dark wood floor dutch front door idea in San Diego with gray walls and a red front door

 MA Peterson Design Build, Inc.
Tthe space was opened up to provide generous amounts of light, and wall-to-wall windows and doors were added to create one great dining experience and to allow the outside beauty to come inside. Eyes are immediately drawn to the expansive kitchen island. The custom island was painted a vintage grey with red undertones and distressed to create the perfect look. Throughout the kitchen the custom cabinets and drawers, made by Trademark Wood Products, were painted a soft, warm white. The ends of the island were custom set at the exact height for our homeowner who enjoys baking. The decision to keep the granite honed countertops lighter on the perimeter was made in order to keep the island as a bold statement. Along the outer custom wall of cabinetry incorporated a stylish and functional prep kitchen allowed our homeowners, who also love to entertain, a more useful and expansive space. After doubling the size of our homeowner’s preceding kitchen and adding custom features, baking, entertaining, or a casual night will never be the same as they overlook the backyard views of Minnehaha Creek.
Susan Gilmore Photography



 Blueline Custom Builders
Dennis Mayer Photography
Cottage single-wall medium tone wood floor laundry room photo in San Francisco with shaker cabinets, white cabinets, marble countertops, a side-by-side washer/dryer and yellow walls
Cottage single-wall medium tone wood floor laundry room photo in San Francisco with shaker cabinets, white cabinets, marble countertops, a side-by-side washer/dryer and yellow walls

 Peterson Remodeling, Inc.
Design By- Jules Wilson I.D.
Photo Taken By- Brady Architectural Photography
Example of a small trendy single-wall wet bar design in San Diego with no sink, medium tone wood cabinets, mirror backsplash and open cabinets
Example of a small trendy single-wall wet bar design in San Diego with no sink, medium tone wood cabinets, mirror backsplash and open cabinets

 Steinhafels
Photographer: Sarah Utech
Bedroom and mid-sized elegant girl carpeted and brown floor kids' bedroom photo in Milwaukee with pink walls
Bedroom and mid-sized elegant girl carpeted and brown floor kids' bedroom photo in Milwaukee with pink walls

 Dujardin Design Associates, Inc.
The potting shed is a charming glass enclosure with a sink and benches for flower arranging. The Dutch door and mullioned windows reflect the American vernacular architecture of the house.

 Jules Art of Living
Cherie Cordellos Commercial Photography
Example of a classic l-shaped brown floor laundry room design in San Francisco with shaker cabinets, green cabinets, a side-by-side washer/dryer and white countertops
Example of a classic l-shaped brown floor laundry room design in San Francisco with shaker cabinets, green cabinets, a side-by-side washer/dryer and white countertops

Beach style powder room photo in Providence with furniture-like cabinets, medium tone wood cabinets, blue walls, a vessel sink, wood countertops and brown countertops



 Norton Luxury Homes
Inspiration for a large transitional freestanding desk light wood floor and beige floor study room remodel in Las Vegas with gray walls and no fireplace

 Living Color Aquariums
House designed by: DSDG Architects
Aquarium designed by: Living Color Aquariums
Photography by: Ryan Gamma
Living room - contemporary open concept marble floor living room idea in Miami
Living room - contemporary open concept marble floor living room idea in Miami

 Best Home Renovations
James Jordan Photography
Small transitional beige tile porcelain tile tub/shower combo photo in Chicago with shaker cabinets, dark wood cabinets and beige walls
Small transitional beige tile porcelain tile tub/shower combo photo in Chicago with shaker cabinets, dark wood cabinets and beige walls


Sponsored
Columbus, OH

Structural Remodeling
Franklin County's Heavy Timber Specialists | Best of Houzz 2020!

 JayMarc Homes
At the front of the home, the den—an ideal space for an entertainment center, or a quiet office—awaits.
Study room - mid-sized transitional freestanding desk medium tone wood floor study room idea in Seattle with gray walls
Study room - mid-sized transitional freestanding desk medium tone wood floor study room idea in Seattle with gray walls
 Michelle Winick Design
Gray Sectional, Custom Drape Panels, Yellow Accent Pillows, Tufted Ottoman, Gray Split Face Travertine, Gray Walls, Custom Artwork
Inspiration for a transitional living room remodel in New York
Inspiration for a transitional living room remodel in New York
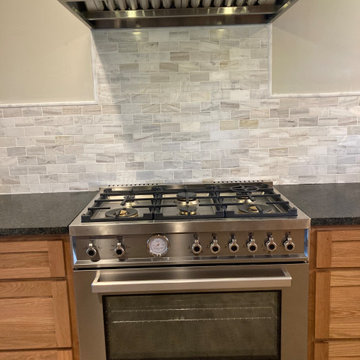
 Custom Amish Kitchens
Installed new custom Amish cabinets with Split Panel Shaker Doors. Also installed appliances and backsplash. Installed oak hardwood flooring with a natural satin finish.
43