
Search results for "Split paneling" in Home Design Ideas

 Hamilton Architects
Paul Barnaby
Bathroom - mid-sized contemporary blue tile bathroom idea in Los Angeles
Bathroom - mid-sized contemporary blue tile bathroom idea in Los Angeles
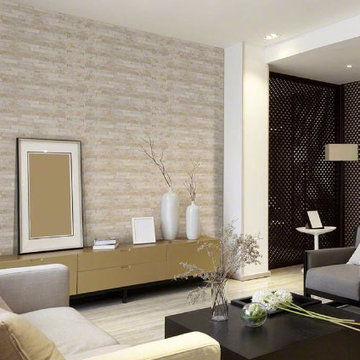
 MSI
MSICool whites and warm creams blend together in this elegant Arctic Golden Split Face Quartzite Stacked Stone Ledger Panels. Suitable for a variety of vertical design projects, use these beautiful natural stone ledger panels both indoors and out to create stunning kitchen backsplashes and accent walls and to glad exterior architectural features.


Find the right local pro for your project

 MySmartBuiltHome - Lynndale Construction, Inc.
Structural Insulated Panels (SIPs) with Hardie plank siding and solid cypress post and beam porch. Compact mini-split air handlers are quiet and low power draw.

 Nathan Taylor for Obelisk Home
Example of a minimalist master bathroom design with flat-panel cabinets

 Screens of Kentucky, LLC
This is an example of a large traditional screened-in back porch design in Orange County with a roof extension and decking.



Sponsored
Fredericksburg, OH

High Point Cabinets
Columbus' Experienced Custom Cabinet Builder | 4x Best of Houzz Winner

 R. Cartwright Design
The expansive master bathroom allowed for split vanities with ample storage in the white painted custom cabinetry with flat panel doors and onyx countertops. A barrel vault ceiling is lit from above and diffused with frosted panels. Additional custom cabinetry flanks the entrance to the master closet.
Heidi Zeiger

 bwilliamdesign
brett w jordan @bwilliamdesign
Bedroom - mid-sized modern guest medium tone wood floor bedroom idea in Los Angeles with white walls and no fireplace
Bedroom - mid-sized modern guest medium tone wood floor bedroom idea in Los Angeles with white walls and no fireplace

 Highland Builders LLC
Custom design Craftsman style split bedroom ranch with bonus room build out over the garage sided with LP Smartside Diamond Kote color Smoky Ash. Welcoming covered porch with pillars and stained Shaker gable accents to match the wood tone long panel garage doors and front entry door. Roof in CertainTeed Landmark shingles in Driftwood color. (Ryan Hainey)

 2id Interiors
Emilio Collavino
Inspiration for a large contemporary ceramic tile and gray floor dining room remodel in Miami with no fireplace
Inspiration for a large contemporary ceramic tile and gray floor dining room remodel in Miami with no fireplace

 Melissa Morgan, CKD, Allied ASID
Pure One Photography
Enclosed kitchen - traditional u-shaped medium tone wood floor and brown floor enclosed kitchen idea in Nashville with a farmhouse sink, recessed-panel cabinets, white cabinets, stainless steel appliances, two islands and quartzite countertops
Enclosed kitchen - traditional u-shaped medium tone wood floor and brown floor enclosed kitchen idea in Nashville with a farmhouse sink, recessed-panel cabinets, white cabinets, stainless steel appliances, two islands and quartzite countertops

 Michelle Canzano Interiors
Entry from front door to remodeled split level home.
Inspiration for a small transitional dark wood floor and gray floor staircase remodel in Boston with gray walls and a white front door
Inspiration for a small transitional dark wood floor and gray floor staircase remodel in Boston with gray walls and a white front door

Sponsored
Fredericksburg, OH
High Point Cabinets
Columbus' Experienced Custom Cabinet Builder | 4x Best of Houzz Winner

 Brynn Olson Design Group, LLC.
Cynthia Lynn Photography
Example of a trendy bedroom design in Chicago with gray walls
Example of a trendy bedroom design in Chicago with gray walls

 Creative Tile and Interiors
We love Anniley's fireplace, thank you for sharing! She used Bedrosian's travertine split face panel in the color mediterranean beige.
Minimalist dark wood floor family room photo in Seattle with beige walls, a standard fireplace, a stone fireplace and a wall-mounted tv
Minimalist dark wood floor family room photo in Seattle with beige walls, a standard fireplace, a stone fireplace and a wall-mounted tv

 Dragonfly Designs
This rustic kitchen bridges the gap between a look of "old" and the function of "now". Concrete tiles on the diagonal line the floor and have the appeal of terracotta but are much more durable. Chicken wire light fixtures and cabinet doors, open shelving, and clean white counters provide farmhouse whimsey. Tractor seat barstools add a vintage industrial feel.
Photography by Emily Minton Redfield

 Emily Griffin Design
Sian Richards
Open concept kitchen - large coastal l-shaped dark wood floor and brown floor open concept kitchen idea in Toronto with a farmhouse sink, beaded inset cabinets, white cabinets, quartz countertops, blue backsplash, ceramic backsplash and paneled appliances
Open concept kitchen - large coastal l-shaped dark wood floor and brown floor open concept kitchen idea in Toronto with a farmhouse sink, beaded inset cabinets, white cabinets, quartz countertops, blue backsplash, ceramic backsplash and paneled appliances

Sponsored
Sunbury, OH

J.Holderby - Renovations
Franklin County's Leading General Contractors - 2X Best of Houzz!

 David Charlez Designs
Landmark Photography
Trendy l-shaped medium tone wood floor and brown floor kitchen photo with an undermount sink, shaker cabinets, medium tone wood cabinets, gray backsplash, stone slab backsplash, paneled appliances, an island and gray countertops
Trendy l-shaped medium tone wood floor and brown floor kitchen photo with an undermount sink, shaker cabinets, medium tone wood cabinets, gray backsplash, stone slab backsplash, paneled appliances, an island and gray countertops

 Budget Blinds Cape Cod
David Mulcahy
Bedroom - large contemporary master medium tone wood floor bedroom idea in Boston with white walls
Bedroom - large contemporary master medium tone wood floor bedroom idea in Boston with white walls

 CYRILLA Home
Example of a large classic formal and enclosed medium tone wood floor living room design in New York with blue walls
57