
Search results for "Split paneling" in Home Design Ideas
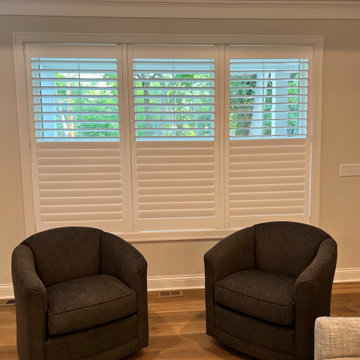
 Budget Blinds of Walworth County
Plantation shutters with split tilt and invisible tilt
Example of a minimalist living room design in Milwaukee
Example of a minimalist living room design in Milwaukee

 Leonard Unander Associates, Inc.
Inspiration for a timeless carpeted home theater remodel in Santa Barbara with brown walls

 Raykon Construction
Mid-sized transitional l-shaped dark wood floor eat-in kitchen photo in Salt Lake City with a farmhouse sink, shaker cabinets, white cabinets, quartz countertops, white backsplash, ceramic backsplash, stainless steel appliances and an island
Find the right local pro for your project

Transitional dark wood floor and brown floor living room photo in Boston with green walls, a standard fireplace and a tile fireplace

 The Blind Lady Custom Blinds
Opaque panel track features a center split, when closed is great for sleeping because it really really blocks the light. When you want to enjoy the view or sunlight these panels open easily with an easy to use operational system. May be motorized.
 KHD Homes
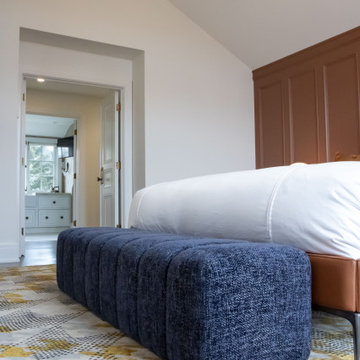
Painted wooden panelling, leather bed with electronic lift for reading, side table with split globe light, upholstered foot bench, custom rug, and gold detailing throughout.
 KHD Homes
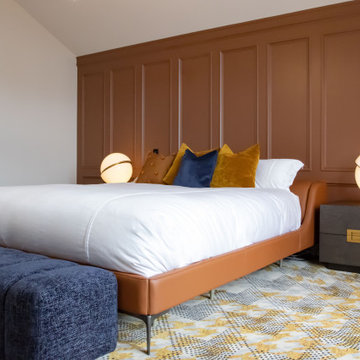
Painted wooden panelling, leather bed with electronic lift for reading, side table with split globe light, upholstered foot bench, custom rug, and gold detailing throughout.


 KHD Homes
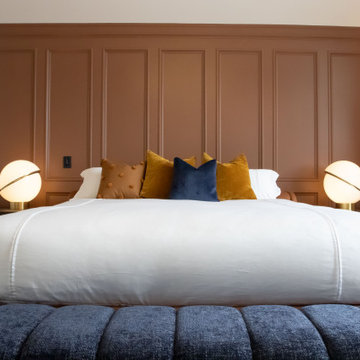
Painted wooden panelling, leather bed with electronic lift for reading, side table with split globe light, upholstered foot bench, custom rug, and gold detailing throughout.
 KHD Homes
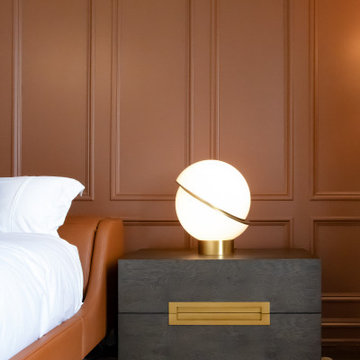
Painted wooden panelling, leather bed with electronic lift for reading, side table with split globe light, upholstered foot bench, custom rug, and gold detailing throughout.

 Budget Blinds Cape Cod
David Mulcahy
Large trendy master medium tone wood floor bedroom photo in Boston with white walls
Large trendy master medium tone wood floor bedroom photo in Boston with white walls



Inspiration for a contemporary backyard concrete patio remodel in Las Vegas with a fire pit and no cover

 Crisp Architects
Mudroom - country gray floor mudroom idea in New York with beige walls and a white front door



 Copernicus Home Creations
Elegant Traditional Powder Room with Gray Board and Batten, Marble Top Vanity and Brass Sconces
Example of a classic powder room design in Atlanta
Example of a classic powder room design in Atlanta


 Ispiri Design-Build
With a handy nook and serving center off the dining room, entertaining friends or dishing up family meals is so much easier.
Example of a transitional kitchen design in Minneapolis with raised-panel cabinets, stainless steel appliances and an island
Example of a transitional kitchen design in Minneapolis with raised-panel cabinets, stainless steel appliances and an island


 Inspired Spaces
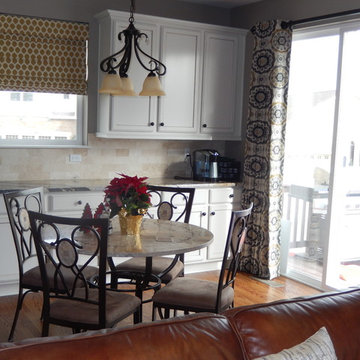
Custom Made Grommet Panels and Roman Shade.
Inspiration for a transitional home design remodel in Denver
Inspiration for a transitional home design remodel in Denver

 Decks & Patio Covers
The outdoor living area on this traditional split level has it all when it come to low maintenance and a space you can really enjoy. TimberTech Earthwood Teak decking, a custom bronze colored patio cover with solar bronze panels overhead, CRL aluminum picket rails, and custom wood framed spa enclosure with frosted glass panels around. Photo By Doug Woodside, Decks and Patio Covers

 Paredes-Grube Architecture
This unified split-level home maintains the original layout of a split-level while retaining the appearance of a 2-story colonial. The trend of straying away from the split-level appearance has become a popular one among clients in Bergen County and all of Northern New Jersey. Typically addition to homes like this one include a full new level which acts as the entire master suite. Gable dormers and architectural elements disguise the home and make them unrecognizable as a split-level to most, while retaining an unique aesthetic.
56