
Search results for "Split paneling" in Home Design Ideas


 Jorge Ulibarri Custom Homes
The great room is open to the kitchen and the upstairs glass panel balcony. The fireplace soars 22 feet high and is clad in split-face travertine stone with an espresso wood column embellished with steel bands. The fireplace bottom is made of white quartz and cantilevers. Second story windows and sliding glass panel doors infuse lots of natural light.

 Paredes-Grube Architecture
Mid-sized elegant beige split-level vinyl gable roof photo in New York with a shingle roof
Find the right local pro for your project

 WiFIVE architects
Dan Patterson
Inspiration for a small contemporary walk-in closet remodel in Cincinnati with open cabinets and dark wood cabinets
Inspiration for a small contemporary walk-in closet remodel in Cincinnati with open cabinets and dark wood cabinets

 Gonyea Custom Homes
Attractive mixed gray siding with stone facade and split three car garage. Photography by Spacecrafting
Large transitional gray two-story mixed siding exterior home photo in Minneapolis
Large transitional gray two-story mixed siding exterior home photo in Minneapolis

 Stephen Alexander Homes & Neighborhoods
Jonathan Edwards Media
Elegant master marble floor bathroom photo with recessed-panel cabinets and white cabinets
Elegant master marble floor bathroom photo with recessed-panel cabinets and white cabinets





 Fritz Johnson AIA
Olivier Koenig
Mid-sized 1960s concrete floor and white one-story exterior home photo in Hawaii with white walls and an orange front door
Mid-sized 1960s concrete floor and white one-story exterior home photo in Hawaii with white walls and an orange front door

 Rollingwood Builders
Mid-sized classic screened-in back porch idea in DC Metro with decking and a roof extension

 Ispiri Design-Build
This main level, which originally had been tightly compartmentalized into four separate spaces, now features an open and beautiful space with great sight lines.

Bathroom - large craftsman master gray tile slate floor bathroom idea in New York with flat-panel cabinets, dark wood cabinets, granite countertops, beige walls and a vessel sink

 Joseph and Curtis Custom Wine Cellars
Custom seamless glass,stone, wine cellar and tasting room located in Princeton NJ. Arched cut glass entry door with ductless split cooling system and back lit stained glass panel.


Sponsored
Delaware, OH

Buckeye Basements, Inc.
Central Ohio's Basement Finishing ExpertsBest Of Houzz '13-'21
 Budget Blinds of Walworth County
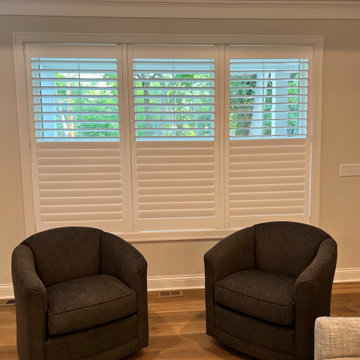
Plantation shutters with split tilt and invisible tilt
Example of a minimalist living room design in Milwaukee
Example of a minimalist living room design in Milwaukee

 Mosier Luxury Homes
Example of a large mid-century modern beige one-story mixed siding and board and batten flat roof design in Austin with a metal roof and a black roof

 Leonard Unander Associates, Inc.
Inspiration for a timeless carpeted home theater remodel in Santa Barbara with brown walls

 The Blind Lady Custom Blinds
Opaque panel track features a center split, when closed is great for sleeping because it really really blocks the light. When you want to enjoy the view or sunlight these panels open easily with an easy to use operational system. May be motorized.

Sponsored
Sunbury, OH

J.Holderby - Renovations
Franklin County's Leading General Contractors - 2X Best of Houzz!

Transitional dark wood floor and brown floor living room photo in Boston with green walls, a standard fireplace and a tile fireplace

 Raykon Construction
Mid-sized transitional l-shaped dark wood floor eat-in kitchen photo in Salt Lake City with a farmhouse sink, shaker cabinets, white cabinets, quartz countertops, white backsplash, ceramic backsplash, stainless steel appliances and an island
 KHD Homes
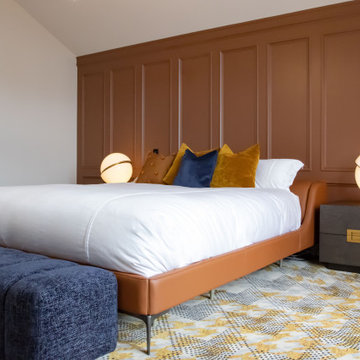
Painted wooden panelling, leather bed with electronic lift for reading, side table with split globe light, upholstered foot bench, custom rug, and gold detailing throughout.
55