
Search results for "Split paneling" in Home Design Ideas

 RIC design build
This midcentury split level needed an entire gut renovation to bring it into the current century. Keeping the design simple and modern, we updated every inch of this house, inside and out, holding true to era appropriate touches.

 Tobin Dougherty Architects
This new 6400 s.f. two-story split-level home lifts upward and orients toward unobstructed views of Windy Hill. The deep overhanging flat roof design with a stepped fascia preserves the classic modern lines of the building while incorporating a Zero-Net Energy photovoltaic panel system. From start to finish, the construction is uniformly energy efficient and follows California Build It Green guidelines. Many sustainable finish materials are used on both the interior and exterior, including recycled old growth cedar and pre-fabricated concrete panel siding.
Photo by:
www.bernardandre.com

 All in the Details
White washed v-groove pine paneling on walls, natural finish on ceiling; Dutch door, mini-split for heat and AC, dining/desk area, white oak floor with gray stain
Find the right local pro for your project

 zero ten design
Mariko Reed Architectural Photography
Example of a mid-sized cottage wooden u-shaped staircase design in San Francisco with painted risers
Example of a mid-sized cottage wooden u-shaped staircase design in San Francisco with painted risers

 Paredes-Grube Architecture
This unified split-level home maintains the original layout of a split-level while retaining the appearance of a 2-story colonial. The trend of straying away from the split-level appearance has become a popular one among clients in Bergen County and all of Northern New Jersey. Typically addition to homes like this one include a full new level which acts as the entire master suite. Gable dormers and architectural elements disguise the home and make them unrecognizable as a split-level to most, while retaining an unique aesthetic.
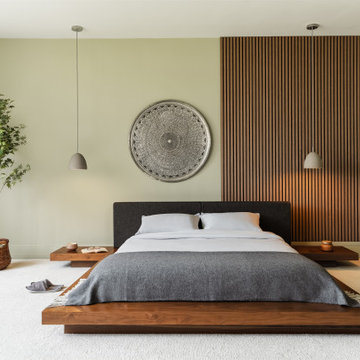




 RIC design build
This midcentury split level needed an entire gut renovation to bring it into the current century. Keeping the design simple and modern, we updated every inch of this house, inside and out, holding true to era appropriate touches.


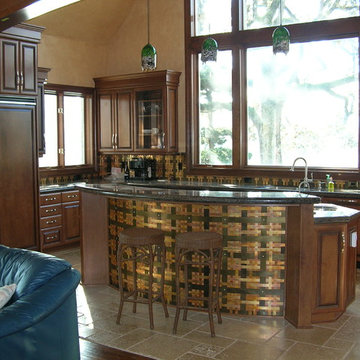



 Milieu
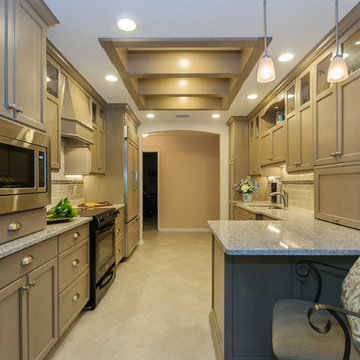
Open concept kitchen - small transitional galley dark wood floor open concept kitchen idea in Seattle with an undermount sink, flat-panel cabinets, medium tone wood cabinets, concrete countertops, stainless steel appliances and a peninsula

 Glennwood Mountain Homes, Inc
Inspiration for a contemporary brown two-story wood house exterior remodel in Sacramento with a shed roof

Sponsored
Fredericksburg, OH

High Point Cabinets
Columbus' Experienced Custom Cabinet Builder | 4x Best of Houzz Winner

 Fresh Start Interiors
We removed two walls to open up this kitchen to the adjacent dining and family room area in this classic Split Level style home. Photos by Richard Pasley.

 BlueLine Architecture
Eric DeRosa Photography
Hallway - traditional medium tone wood floor hallway idea in New York
Hallway - traditional medium tone wood floor hallway idea in New York

 V Fine Homes
Example of a mid-sized classic formal and open concept medium tone wood floor and brown floor living room design in Dallas with beige walls, a standard fireplace, a wood fireplace surround and no tv
 RIC design build

This midcentury split level needed an entire gut renovation to bring it into the current century. Keeping the design simple and modern, we updated every inch of this house, inside and out, holding true to era appropriate touches.

Sponsored
Columbus, OH

Hope Restoration & General Contracting
Columbus Design-Build, Kitchen & Bath Remodeling, Historic Renovations

 ASAP Blinds
On the french doors to the right are woven roman shades, paired with the 3-1/2" louver shutter, single panel per opening and a split tilt bar.
Beach style family room photo in New York
Beach style family room photo in New York
 RIC design build

This midcentury split level needed an entire gut renovation to bring it into the current century. Keeping the design simple and modern, we updated every inch of this house, inside and out, holding true to era appropriate touches.

 CarsonSpeer Builders
This mid-century modern was a full restoration back to this home's former glory. The floors were a special epoxy blend to imitate terrazzo floors that were so popular during this period. The bright and whimsical wallpaper was chosen because it resembled the work of Walt Disney animator, Mary Blair. The open shelving with stained access doors create a separate seating area from the sleeping area of the master bedroom.
Photo credit - Inspiro 8 Studios
63