
Search results for "Split paneling" in Home Design Ideas
 Thelen Total Construction
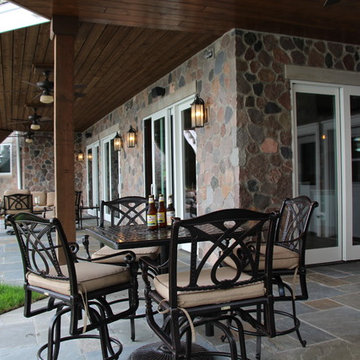
This slate stone patio adjoins the lower level recreation room and bar. The paneled ceiling gives shelter from rainy days.
Home design - large traditional home design idea in Milwaukee
Home design - large traditional home design idea in Milwaukee

 Plain & Posh
This large kitchen was desperately needing a refresh. It was far to traditional for the homeowners taste. Additionally, there was no direct path to the dining room as you needed to enter through a butlers pantry. I opened up two doorways into the kitchen from the dining room, which allowed natural light to flow in. The former butlers pantry was then sealed up and became part of the formerly to small pantry. The homeowners now have a 13' long walk through pantry, accessible from both the new bar area and the kitchen.

 HyCOMB USA
Calacatta marble veneer panels with an aluminum honeycomb backing increases the structural strength of the slab by 60%, as well as saving on slab costs since the slab can be split in two. Installation is very simple since the slab weighs dramatically less.
Find the right local pro for your project

 Maine Passive House
Example of a mountain style dark wood floor and brown floor family room design in Portland Maine with brown walls, a standard fireplace and a concealed tv

 McCollum Studio Architects
Shoberg Homes- Contractor
Studio Seiders - Interior Design
Ryann Ford Photography, LLC
Example of a trendy entryway design in Austin
Example of a trendy entryway design in Austin

 Studio 1049
Small cottage l-shaped laminate floor and brown floor open concept kitchen photo with an undermount sink, raised-panel cabinets, gray cabinets, granite countertops, white backsplash, porcelain backsplash, stainless steel appliances, an island and white countertops

Inspiration for a mid-sized transitional medium tone wood floor seated home bar remodel with recessed-panel cabinets, gray cabinets, gray backsplash, an undermount sink and mosaic tile backsplash

Sponsored
Sunbury, OH

J.Holderby - Renovations
Franklin County's Leading General Contractors - 2X Best of Houzz!

 Alison Kandler Interior Design
Mark Lohman, Taunton Books
Elegant dark wood floor open concept kitchen photo in Los Angeles with raised-panel cabinets, white cabinets and paneled appliances
Elegant dark wood floor open concept kitchen photo in Los Angeles with raised-panel cabinets, white cabinets and paneled appliances

 SALA Architects
The clients for this project approached SALA ‘to create a house that we will be excited to come home to’. Having lived in their house for over 20 years, they chose to stay connected to their neighborhood, and accomplish their goals by extensively remodeling their existing split-entry home.

 Cotner Building & Remodeling Company, LLC
Inspiration for a country dark wood floor and brown floor living room remodel in Boise with gray walls, a ribbon fireplace and a brick fireplace

 McHenry Architecture
Kitchen Design: Mari Woods
Photography: David Maurand
Open concept kitchen - mid-sized contemporary l-shaped medium tone wood floor open concept kitchen idea in Boston with a farmhouse sink, flat-panel cabinets, gray cabinets, quartz countertops, white backsplash, stainless steel appliances and gray walls
Open concept kitchen - mid-sized contemporary l-shaped medium tone wood floor open concept kitchen idea in Boston with a farmhouse sink, flat-panel cabinets, gray cabinets, quartz countertops, white backsplash, stainless steel appliances and gray walls

 National Association of the Remodeling Industry
Platt Builders, Inc., Groton, Massachusetts, 2017 Regional CotY Award Winner, Residential Interior Under $75,000
Example of a huge transitional freestanding desk medium tone wood floor and yellow floor craft room design in Boston with green walls
Example of a huge transitional freestanding desk medium tone wood floor and yellow floor craft room design in Boston with green walls

 Split Rail Fence Co Denver CO
Design ideas for a mid-sized contemporary partial sun backyard mulch formal garden in Denver for summer.

Sponsored
Sunbury, OH
J.Holderby - Renovations
Franklin County's Leading General Contractors - 2X Best of Houzz!

 DUCHATEAU Floors
Curva: the beauty within the curve Each Wall Coverings represents a reimagining of the natural world that highlights the beauty of the positive and negative space. Light and shadow play against the natural tonalities of the wood. Rich, distinct surface treatments capture the attention, and all come together brilliantly to create the very shape of luxury and elegance to come.

 High Q Renders LLC
''Are you lost in your dreams? Stay lost...''
Example of a trendy dark wood floor and brown floor bedroom design in San Francisco with gray walls
Example of a trendy dark wood floor and brown floor bedroom design in San Francisco with gray walls


 R|House Design Build
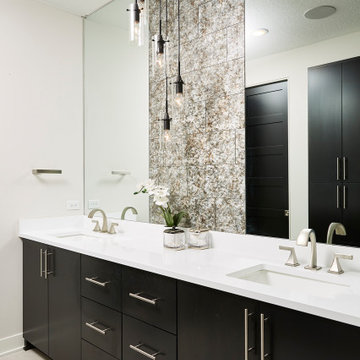
Master Bath
Large trendy master gray tile ceramic tile, gray floor and double-sink bathroom photo in Minneapolis with flat-panel cabinets, black cabinets, an undermount sink, quartz countertops, white countertops and a built-in vanity
Large trendy master gray tile ceramic tile, gray floor and double-sink bathroom photo in Minneapolis with flat-panel cabinets, black cabinets, an undermount sink, quartz countertops, white countertops and a built-in vanity



 Morningstar Stone & Tile
Architecture and Builder | Knickerbocker Group
Interior Design | Urban Dwellings
Photography | Brian Vanden Brink
Huge elegant marble floor foyer photo in Portland Maine
Huge elegant marble floor foyer photo in Portland Maine

 H2D Architecture + Design
The kitchen in this custom home designed by H2D Architecture + Design blends refined detailing with everyday functionality. A large central island anchors the space, offering generous room for meal preparation, casual dining, and gathering. White stainless appliances provide a sleek, contemporary touch, complemented by a built-in, panel-ready refrigerator that maintains the kitchen’s seamless aesthetic. The hood, wrapped in matching cabinetry material, creates a cohesive focal point while subtle detailing in the pendants above the island adds warmth and visual interest. Expansive windows overlook the private wooded yard, filling the kitchen with natural light and connecting the heart of the home to its serene surroundings.
+ Architecture: H2D Architecture + Design
+ Interior Design: H2D Architecture + Design
www.h2darchitects.com
+ Built by: Rainier Custom Homes
+ Photography: Anastasiya Homes

 Kaplan Thompson Architects
Brett Winter Lemon Photography
Rustic one-story wood exterior home idea in Portland Maine with a green roof
Rustic one-story wood exterior home idea in Portland Maine with a green roof
67