
Search results for "Split paneling" in Home Design Ideas

 TINEKE TRIGGS
phillip harris
Inspiration for a rustic bathroom remodel in San Francisco with shaker cabinets and gray cabinets
Inspiration for a rustic bathroom remodel in San Francisco with shaker cabinets and gray cabinets

 The Cabinet Face
An amazing Midcentury Eclectic custom kitchen! The Cabinet Face custom Walnut Slab fronts also conceal Thermador panel ready appliances. Adding our DIY Paint Grade MDF fronts to the island allow for a splash of color to be introduced to this stunning space.
Tile: Ann Sacks Savoy Stacked 1x4 Rice Paper
Pendant lights: CB2
Cabinet fronts: Walnut Slab and DIY Slab from The Cabinet Face
Cabinet boxes: IKEA Sektion

 Envi Interior Design Studio
Inspiration for a contemporary u-shaped dark wood floor and beige floor wet bar remodel with an undermount sink, flat-panel cabinets, medium tone wood cabinets and white countertops
Find the right local pro for your project
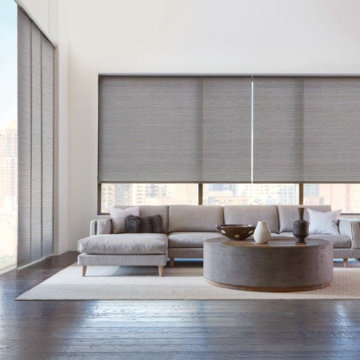
 Window Spaces
Hunter Douglas Skyline® Gliding Window Panels & Designer Roller Shades provide a contemporary look and style!
Large trendy formal and open concept dark wood floor and brown floor living room photo in San Diego with white walls, no fireplace and no tv
Large trendy formal and open concept dark wood floor and brown floor living room photo in San Diego with white walls, no fireplace and no tv
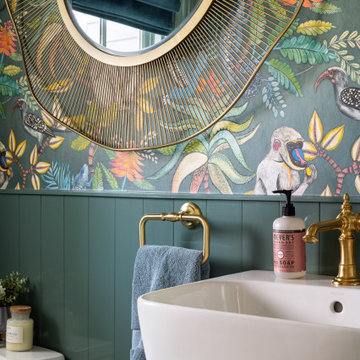
 M&P Design Group
Powder room
Inspiration for a small eclectic mosaic tile floor, green floor and wallpaper powder room remodel in New York with a one-piece toilet, green walls and a wall-mount sink
Inspiration for a small eclectic mosaic tile floor, green floor and wallpaper powder room remodel in New York with a one-piece toilet, green walls and a wall-mount sink

 KraftMaster Renovations
Clear the clutter with this clever charging drawer provides a convient place to store and power all of the portable electronics. iPods, iPhone's, cell phones, virtually any thing that needs a usb plug has a home.
Blackstock Photography

 Allure Designs
The river pebbles give a natural feeling and the glass tile bordering the stone pebbles are the perfect touch on this beautiful shower.
Design by Luz Marina Selles.
Photos by Mike Small Photography.

Sponsored
Fredericksburg, OH

High Point Cabinets
Columbus' Experienced Custom Cabinet Builder | 4x Best of Houzz Winner
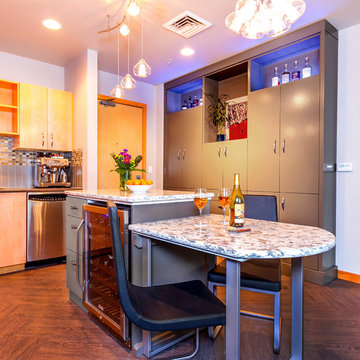
 Maughan Design & Remodel
Mid-sized trendy u-shaped medium tone wood floor and brown floor eat-in kitchen photo in Portland with flat-panel cabinets, gray cabinets, granite countertops, beige backsplash, glass tile backsplash, stainless steel appliances and an island
 Hoedemaker Pfeiffer

Ben Benschneider
Bathroom - country bathroom idea in Seattle with recessed-panel cabinets, gray cabinets, gray walls and a wall-mount sink
Bathroom - country bathroom idea in Seattle with recessed-panel cabinets, gray cabinets, gray walls and a wall-mount sink
 The Cleary Company
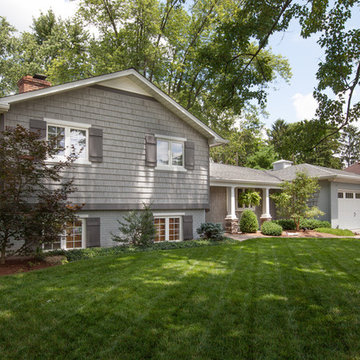
Example of a mid-sized classic gray split-level vinyl exterior home design in Columbus



 Leedy Interiors
Paul S. Bartholomew
Transitional dark wood floor and brown floor dining room photo in New York with blue walls
Transitional dark wood floor and brown floor dining room photo in New York with blue walls

 Kitchen & Bathroom Remodel by Cutting Edge
The completed project, with 75" TV, a 72" ethanol burning fireplace, marble slab facing with split-faced granite mantel. The flanking cabinets are 9' tall each, and are made of wenge veneer with dimmable LED backlighting behind frosted glass panels. a 6' tall person is at eye level with the bottom of the TV, which features a Sony 750 watt sound bar and wireless sub-woofer. Photo by Scot Trueblood, Paradise Aerial Imagery

Sponsored
Columbus, OH

Hope Restoration & General Contracting
Columbus Design-Build, Kitchen & Bath Remodeling, Historic Renovations

 Brewster Thornton Group Architects, LLP
This Master Bath recreates the character of the farmhouse while adding all the modern amenities. The slipper tub, the stone hexagon tiles, the painted wainscot, and the natural wood vanities all add texture and detail.
Robert Brewster Photography
 Susan Fisher Photography
Susan Fisher Plotner/Susan Fisher Photography

Staircase - contemporary wooden straight staircase idea in London
Staircase - contemporary wooden straight staircase idea in London

 Nina Williams Interiors
Tiny powder room with a vintage feel.
Small transitional porcelain tile, brown floor and wainscoting powder room photo in Miami with blue walls, white countertops, a two-piece toilet and a pedestal sink
Small transitional porcelain tile, brown floor and wainscoting powder room photo in Miami with blue walls, white countertops, a two-piece toilet and a pedestal sink

 Marsha Cain Designs
Tuscan dark wood floor family room photo in Phoenix with beige walls, a standard fireplace, a stone fireplace and a wall-mounted tv


 Timber Trails Development Company
Stoffer Photography

Powder room - mid-sized farmhouse dark wood floor and brown floor powder room idea in Chicago with a two-piece toilet and a pedestal sink
Powder room - mid-sized farmhouse dark wood floor and brown floor powder room idea in Chicago with a two-piece toilet and a pedestal sink
 Cabinetry Creations, Inc.

Example of a large trendy single-wall seated home bar design in Orlando with flat-panel cabinets, black cabinets, granite countertops, mirror backsplash and brown countertops
 Prutting & Company Custom Builders
ESTO Photography

Large modern brown three-story wood flat roof idea in New York
Large modern brown three-story wood flat roof idea in New York
9