
Search results for "Spoiled" in Home Design Ideas

 Audio Video Specialists
Andy Mamott
Inspiration for a large contemporary master dark wood floor and brown floor bedroom remodel in Chicago with gray walls and no fireplace
Inspiration for a large contemporary master dark wood floor and brown floor bedroom remodel in Chicago with gray walls and no fireplace
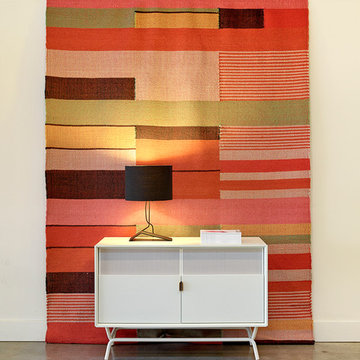
 Modern Market
Dang Media Stand
Perforated steel door front allows use of remotes without spoiling the view. Brass details and powder-coated steel base. Available in risk-averse grey and white.
-42”W x 20”D x 29.25”H
Charlie Rug
Made of hand-woven cotton & wool blend dhurrie, the Charlie Rug is available in one size and one head-turning pattern.
-6’ x 9’
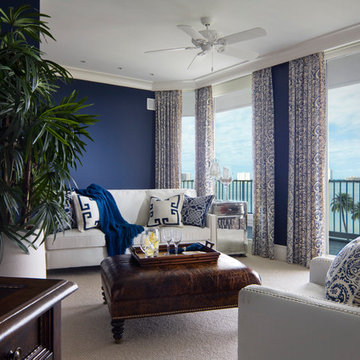
 Dianne Davant and Associates
Dan Forer, Forer Incorporated
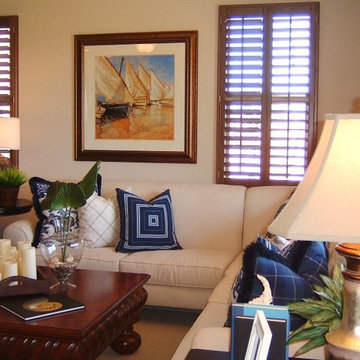
Inspiration for a large coastal master carpeted and beige floor bedroom remodel in Charlotte with no fireplace and blue walls
Inspiration for a large coastal master carpeted and beige floor bedroom remodel in Charlotte with no fireplace and blue walls
Find the right local pro for your project
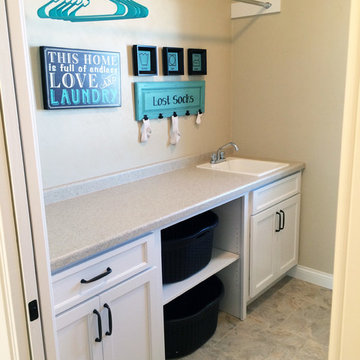
 Cypress Homes, Inc.
Inspiration for a mid-sized contemporary galley dedicated laundry room remodel in Milwaukee with a drop-in sink, shaker cabinets, white cabinets, laminate countertops and a side-by-side washer/dryer


 wishingflowerdesign
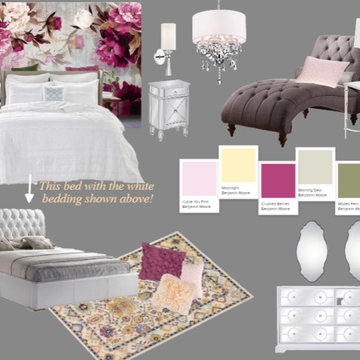
You will be surrounded with beauty in this feminine bedroom. A gorgeous wall mural sets the mood for this stunning room. Who wouldn't have sweet dreams in this elegant bed or read a book while relaxing in the comfy chaise lounge. Ready for a little spoiling follow check out our shopable links! If you like our designs but want more a design developed especially for you please check out our services!

 Deck and Patio Company "Outdoor Living Experts"
When adding a water feature to existing landscape, we consider the color and texture of surrounding plant material, as well as how the plants will eventually grow.
Here Deck and Patio planted low-lying evergreens and ground cover perennials in and around the stream and rock outcroppings. These soften the large boulders, which would otherwise stand out and spoil the natural look.
Larger flowering plantings were installed behind the water feature to provide accenting and screening. On lower portions of the slope, the water feature was planted with flowers for cutting and small beds for annuals so the client could interact with the stream garden throughout the season. www.deckandpatio.com
 Big Hills Construction
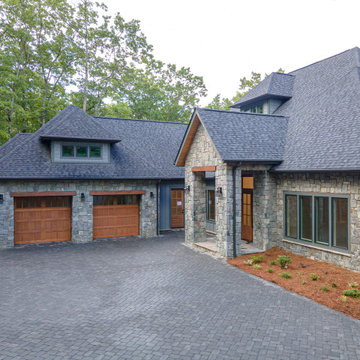
Snuggled into a copse of mountain laurel and hardwoods in The Cliffs at Walnut Cove is the new home from Big Hills Construction . Scheduled for completion by mid-summer your new mountain home delivers a gracious and open single-level floor plan while preserving an elevated view of Pisgah National Forest and the Blue Ridge Parkway. Entering the home, the great room greets you and your guests with abundant entertaining space that flows naturally to the kitchen and dining areas. The accordion doors to the oversized screened deck welcome the outdoors in as your home will be awash in fresh air. Enjoy a more-than gracious master suite, plus two oversized en suite guest rooms, and a large office. The master suite, with two walk-in closets, provides ample space for your entire year's worth of clothes. The luxurious bathroom centers around the soaking tub and spoils you with expertly crafted tile work and a huge shower which is accessible from both sides
 Tulip Remodeling
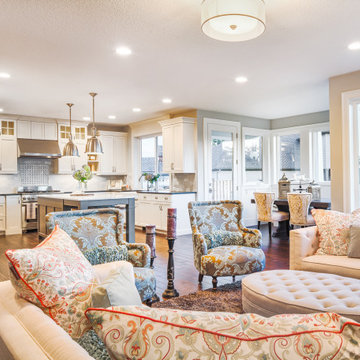
This magnificent new kitchen has all the features to spoil your family. A big island with available seating and storage, with marble countertop, and hanging lights. The rest of the kitchen features white hardwood cabinets, quartz countertop with ample space for maximum comfort, recessed LED lights, farmhouse sink, stainless steel appliances, tile backsplash, and dark hardwood flooring throughout the entire house.
 upandup002
Garage Door Repair
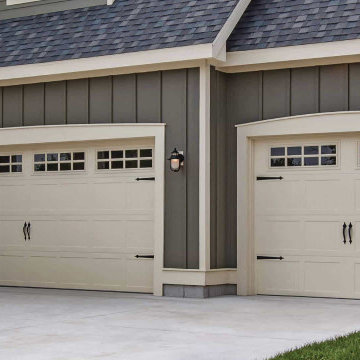
Garage Door Repair is a blessing like so many other modern applications that make our everyday life at ease. They not only spoil us in terms of saving our time but energy and effort too. For example, when schmoozing about electric garage doors, you don’t need to come out of the car and turn and lift the door up and then do the reverse to close it. All of this is conceivable with just a single push of a button, thanks to automatic garage door openers. However, addiction sometimes can be very harsh especially when the chain breaks down or the remote stops working. What if you are trapped where your garage door won’t open or keeps on stopping when you even try to close it?
You Can Also Visit Our Website:
https://www.theupandupdoors.com/services/garage-door-repair/
#GarageDoorRepair

 StoneUnlimited Kitchen and Bath Remodeling

This beautiful secondary bathroom is a welcoming space that will spoil and comfort any guest. The 8x8 decorative Nola Orleans tile is the focal point of the room and creates movement in the design. The 3x12 cotton white subway tile and deep white Kohler tub provide a clean backdrop to allow the flooring to take center stage, while making the room appear spacious. A shaker style vanity in Harbor finish and shadow storm vanity top elevate the space and Kohler chrome fixtures throughout add a perfect touch of sparkle. We love the mirror that was chosen by our client which compliments the floor pattern and ties the design perfectly together in an elegant way.
You don’t have to feel limited when it comes to the design of your secondary bathroom. We can design a space for you that every one of your guests will love and that you will be proud to showcase in your home.

 Trail Appliances BC
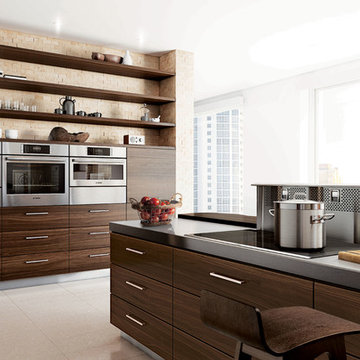
Horizontally-installed appliances (rather than the traditional column-stacked) gives a contemporary feel to an otherwise traditional wood kitchen.
The pop-up downdraft vent is a great alternative to the more common hoodfans that drop down from the ceiling - especially if you have a great view you don't want to spoil.

 Irons Brothers Construction Inc
Vivid Interiors
It all began with an aqua Terrazo tile as the inspiration for -our client's master bathroom transformation. A master suite built for an Edmonds Queen, with walk-in closet, master bathroom, and 2 vanity areas were included. The project also included updates to her powder room and laundry room- which was relocated to the lower level. This allowed us to reframe her master suite area and create a larger, more dramatic, and very functional master bath.
Angled walls made space-planning and reframing a challenging puzzle to solve and we not only had to measure the interior, but the exterior angles as well since we were removing walls. Luckily, the large “wet room” concept met the client’s needs and overcame this obstacle. The new space features a stand-alone tub open showering area, as well as sink vanity, and seated makeup area. Additionally, storage needs were addressed with a wall of cabinetry installed adjacent to the new walk-in closet. A serene color palette and a variety of textures gives this bathroom a spa-like vibe and the aqua highlights repeated in glass accent tiles.
Our client enjoys her choice of a walk-in shower or soaking tub with bubbles in the modernized space. Storage was desperately needed, as you can see from the before photos, so the en-suite closet was designed in a linear wall configuration. The original Terrazo tile was used as the vertical accent in the corner of the shower and on the top of the rounded shower bench. Our client held onto her inspiration tile for years while she saved to create a budget worthy of this project and its amenities. Budget is always a consideration, and here our client chose to spoil herself.
Some unique design features include:
• The angled end of the makeup vanity with shelves for toiletries within easy reach of the tub and hidden view.
• The makeup vanity side lighting, seated counter and a convenient laundry chute
• The free-standing tub is perfectly positioned to create a direct sight-line through the master bedroom to the Puget Sound views beyond.
• Wall-mount waterfall filler and controls at the tub eliminate a bulky floor mount faucet.
• An angled countertop and glass shelving add interest between the sink vanity and closet cabinetry.
• The toilet is tucked out of sight just past the first tall cabinet.
• A glass partition blocks overspray from the shower.
She now enjoys a spa like retreat every day!
 StoneUnlimited Kitchen and Bath Remodeling
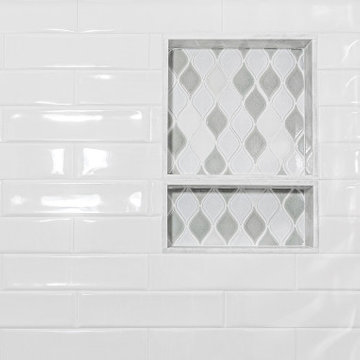
This beautiful secondary bathroom is a welcoming space that will spoil and comfort any guest. The 8x8 decorative Nola Orleans tile is the focal point of the room and creates movement in the design. The 3x12 cotton white subway tile and deep white Kohler tub provide a clean backdrop to allow the flooring to take center stage, while making the room appear spacious. A shaker style vanity in Harbor finish and shadow storm vanity top elevate the space and Kohler chrome fixtures throughout add a perfect touch of sparkle. We love the mirror that was chosen by our client which compliments the floor pattern and ties the design perfectly together in an elegant way.
You don’t have to feel limited when it comes to the design of your secondary bathroom. We can design a space for you that every one of your guests will love and that you will be proud to showcase in your home.
 Elaine Musiwa
Photo: Elaine Musiwa © 2015 Houzz
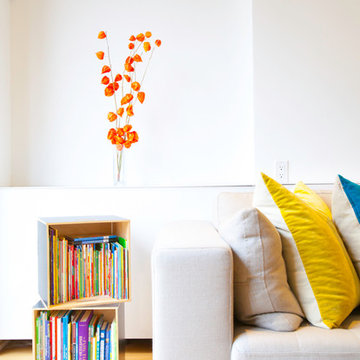
Inspiration for a contemporary living room remodel in New York
Inspiration for a contemporary living room remodel in New York

 StoneUnlimited Kitchen and Bath Remodeling
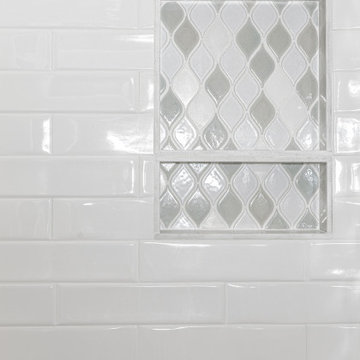
This beautiful secondary bathroom is a welcoming space that will spoil and comfort any guest. The 8x8 decorative Nola Orleans tile is the focal point of the room and creates movement in the design. The 3x12 cotton white subway tile and deep white Kohler tub provide a clean backdrop to allow the flooring to take center stage, while making the room appear spacious. A shaker style vanity in Harbor finish and shadow storm vanity top elevate the space and Kohler chrome fixtures throughout add a perfect touch of sparkle. We love the mirror that was chosen by our client which compliments the floor pattern and ties the design perfectly together in an elegant way.
You don’t have to feel limited when it comes to the design of your secondary bathroom. We can design a space for you that every one of your guests will love and that you will be proud to showcase in your home.
12