
Search results for "Spoiled" in Home Design Ideas
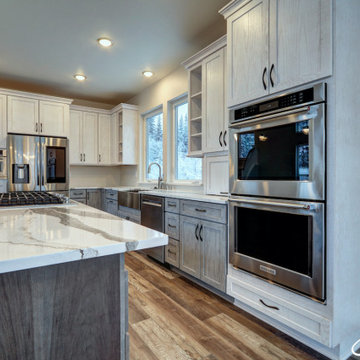
 Spinell Homes, Inc
This custom Blueberry floor plan with a separate mother-in-law unit was recently completed in Eagle River, Alaska. Built by our family for yours - see what it is like to be spoiled by Spinell.

 The Look Co Home Staging & Design
Love staging this bedroom with the back wall as a feature to the bedroom. It adds so much drama to this room against the light wood floors and built ins. Ceiling side lamps here as you each have a pretty side window so no need to spoil the view. A pretty vanity with some soft tones to finish this room off.
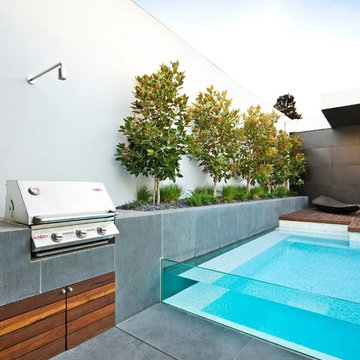
 Eco Outdoor AUS
Designed and installed by Dan Gayfer from Out From The Blue http://www.oftb.com.au/
Melbourne Bluestone supplied by Eco Outdoor.
www.ecooudoorusa.com
Find the right local pro for your project
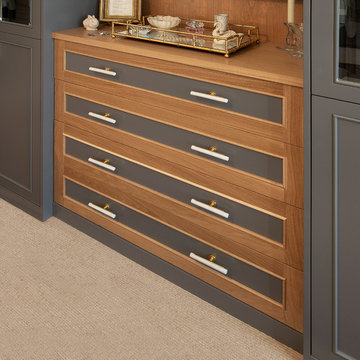
 Heirloom Wood Studio
This chest of drawers in white oak and grey paint speaks elegance and comfort. Drawers are of coarse solid wood, dovetailed construction with the best drawer slides available in full extension, soft close and invisible from any angle. See the photo of the two jewelry drawers hiding behind the top drawer front so as not to spoil the symmetry of the piece.

 User
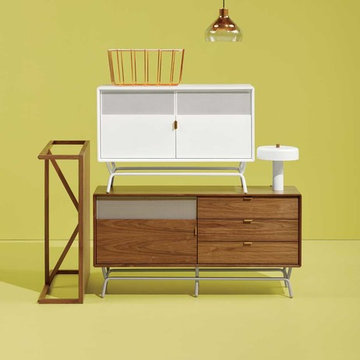
UserDANG COLLECTION Perforated steel door fronts enable the use of remotes without spoiling the view. Antique brass drawer and door pulls jazz it up. With cord management escapes and interior shelves. Designed 2011
Strut Square Wood Coffee Table Shown in walnut. | Scamp Small Table. | Trace 4 Pendant Light Shown in copper. | Dang Media Stand Shown in white. | Dang 1 Door / 3 Drawer Console | Punk Table Lamp Shown in white. A
 Archadeck of Austin
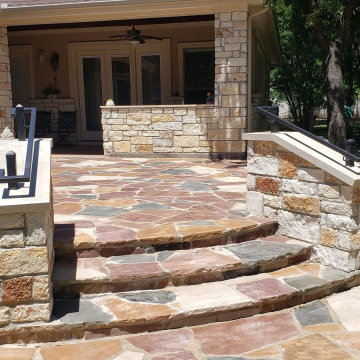
At first glance, this beautiful Georgetown TX patio is a celebration of color in flagstone. What you don’t see are the old wooden railings and pickets that previously spoiled the view. The homeowners have their view restored, and they are thrilled. Archadeck of Austin heard the client, loud and clear, and we delivered.
 Eurodale Developments Inc
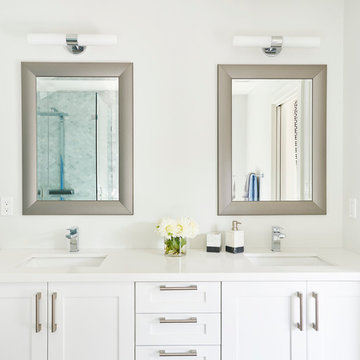
The new master ensuite bathroom, located in the new addition with the rest of the master suite, is a spa-like setting that provides the parents of the home a refuge to spoil themselves in. The ceiling is angled up due to the raising of the main floor addition and the need to match the rooflines and eaves on the exterior, before it flattens out at 8ft.
 Brista Homes
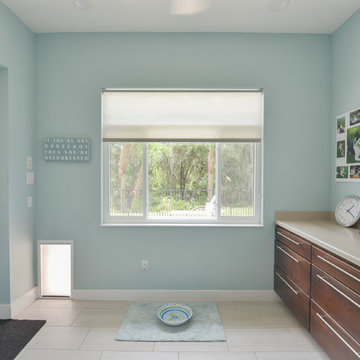
For the pet lovers who love to spoil their dogs, here is a dog suite with their own private entrance. (Custom home by Brista Homes).
Home design - mid-sized contemporary home design idea in Tampa
Home design - mid-sized contemporary home design idea in Tampa
 The Fabric Loft
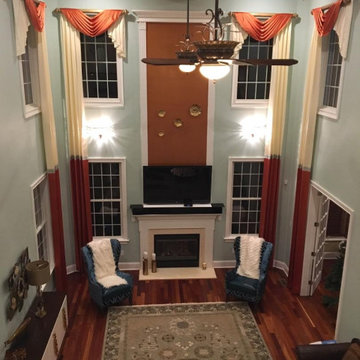
 Two story drapery panels were added to this family room using 21/2 inch wood poles and finials. The white velvet parisian pleat panels were embellished with a beautiful decorative tape. The side panels are stationary and the perfect width to not spoil the view.
 Looking Sharp
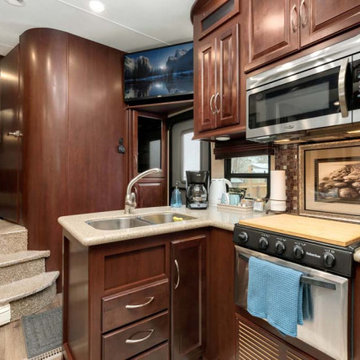
The kitchen now has a bamboo stove cover, bringing in a natural element, and a luxurious rug underfoot, spoiling your sense of touch and keeping bare feet warm on cold days. The brown mugs and oversized tray have been replaced with colorful blue ones and a much smaller tray, giving back coveted counter space. A glass soap dispenser replaces the plastic disposable one; a low-cost, high-impact change.
 Noble Architects, LLC
Photography: Garett + Carrie Buell of Studiobuell/ studiobuell.com

Large classic back porch idea in Nashville with a roof extension and a bbq area
Large classic back porch idea in Nashville with a roof extension and a bbq area
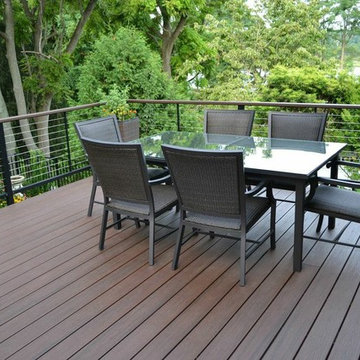
 Deck and Patio Company "Outdoor Living Experts"
It was important that when the clients sat on their new deck, the railing infill (here made of stainless steel) did not spoil their exquisite views.
www.deckandpatio.com
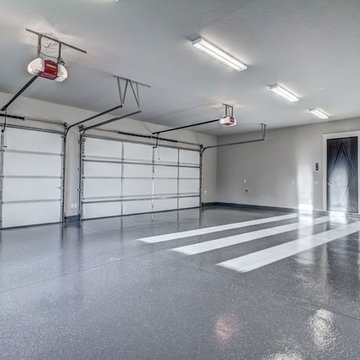
 Embark Team at Keller Williams
With high-end epoxy flooring, this 3-Car garage will spoil you and your vehicles!
Inspiration for a transitional garage remodel in Oklahoma City
Inspiration for a transitional garage remodel in Oklahoma City
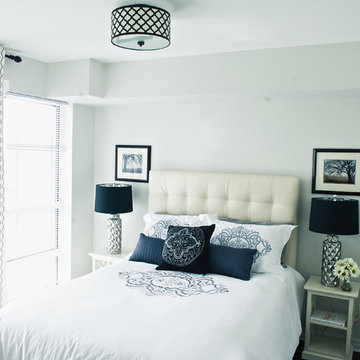
 Aman Than Interiors
Photographed by Shot by pixel studio
Inspiration for a small transitional guest dark wood floor bedroom remodel in Toronto
Inspiration for a small transitional guest dark wood floor bedroom remodel in Toronto

 Ruetechnologies.com
Large tuscan enclosed carpeted home theater photo in Austin with gray walls and a projector screen
 Garden Lights Landscape and Pool Development Inc.
Steve Lambert
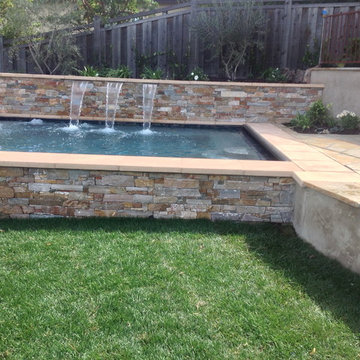
Inspiration for a contemporary landscaping in San Francisco.
Inspiration for a contemporary landscaping in San Francisco.
 Eurodale Developments Inc
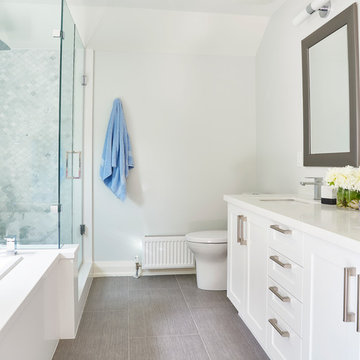
The new master ensuite bathroom, located in the new addition with the rest of the master suite, is a spa-like setting that provides the parents of the home a refuge to spoil themselves in. The ceiling is angled up due to the raising of the main floor addition and the need to match the rooflines and eaves on the exterior, before it flattens out at 8ft.

 Ky-Kan Coatings
Concrete can be made to look like any substance. Tile, stone, wood, brick, etc. With unlimited color options, Ky-Kan Coatings can transform any room in your home or business using lightweight, beautiful concrete.
 BOWA
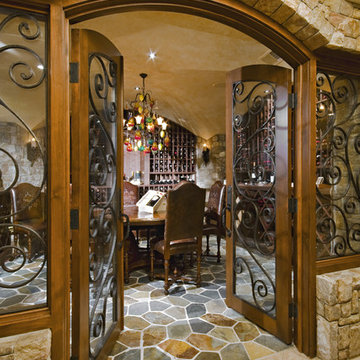
BOWAThe new addition was designed to complement their French-country-style home, and incorporates state-of-the-art systems to prevent sensitive wines from spoiling. The luxury remodeling contractor insulated the entire cellar, including the ceilings, with Icynene insulation to help maintain the correct temperature, humidity and airflow. The residential design build remodeler recommended a highly sophisticated HVAC unit featuring a built-in humidity detector and active monitoring, which sounds an alarm if cellar conditions move beyond an acceptable range.
© Bob Narod Photography and BOWA
9