
Search results for "Spontaneous" in Home Design Ideas
 Studio Anya Antropova

Unique living room that combines modern and minimal approach with eclectic elements that bring character and natural warmth to the space. With its architectural rigor, the space features zellige tile fireplace, soft limewash plaster walls, and luxurious wool area rug to combine raw with refined, old with new, and timeless with a touch of spontaneity.
The space features painting by Milly Ristvedt, a chair by De La Espada upholstered in lush forest green velvet and an iconic iron floor lamp by Room Studio, all mixed with a carefully curated array of antique pieces and natural materials.
Our goal was to create an environment that would reflect the client's infinite affection for contemporary art while still being in tune with the Portuguese cultural heritage and the natural landscape the house is set in.

 Marie Burgos Design
The exterior of "the Queen" is made from corroding steel, while the inside of the lamp is covered with 23.75 carat gold plate. The spherical gold-plated form creates the illusion that the entire inner surface of the sphere radiates light. Its clean lines and simplicity characterize the shape of "the Queen”. In turn, the ambitious combination of materials creates a truly impressive image.
In this lamp the most valuable face of metal meets the poorest.
These two surfaces are entirely handmade; the queen’s golden shine is guaranteed by the handcraft of expert goldsmiths, while nature draws spontaneous and unpredictable patterns on the rust. No two "Queens" on earth are the same!
Design by Leva Kaleja for „ Mammalampa”
Photo: Francis Augustine
 FBC Remodel
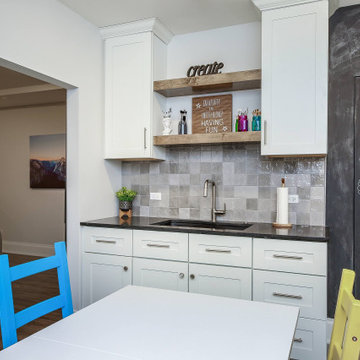
This bright and cheerful craft room was designed to spark creativity and keep everything organized. Located in the heart of the remodeled basement, this space features custom cabinetry with ample storage, a sleek black countertop, and a playful tile backsplash. Open shelves display art supplies, while a bold chalkboard wall invites spontaneous doodles and ideas. A colorful mix of chairs brings fun energy to the clean-lined white table, making it perfect for both kids and adults to gather, craft, and create. With thoughtful lighting and a dedicated sink area, this multifunctional studio is the ideal spot for imagination to come to life.
Find the right local pro for your project



 Archviz-studio.com


Children's room project. Finishes in warm beige to create a cozy atmosphere. Parquet flooring complements the basic range. In the center of the room is a dark blue bed, matching a small sofa. There are small bedside tables by the bed. These items of furniture stand out with their colour against the background of pastel shades. You can see the delimitation of the zones.
Part of the room is allocated for the working area, an elegant partition-curtain. The furniture includes a desk, chair, computer for study and leisure of the child. Above the table, there is a wall cabinet for storing accessories. The rest of the furniture, the wardrobe, and the dollhouse all have the same design for an overall neutral styling. As decorative elements, you can see children's funny pictures to create a childish spontaneous mood.
A large chandelier illuminates the room. Table lamps additionally illuminate the areas near the bed, desk.
Learn more about our 3D Rendering Services on our website: www.archviz-studio.com
 Archviz-studio.com

Children's room project. Finishes in warm beige to create a cozy atmosphere. Parquet flooring complements the basic range. In the center of the room is a dark blue bed, matching a small sofa. There are small bedside tables by the bed. These items of furniture stand out with their colour against the background of pastel shades. You can see the delimitation of the zones.
Part of the room is allocated for the working area, an elegant partition-curtain. The furniture includes a desk, chair, computer for study and leisure of the child. Above the table, there is a wall cabinet for storing accessories. The rest of the furniture, the wardrobe, and the dollhouse all have the same design for an overall neutral styling. As decorative elements, you can see children's funny pictures to create a childish spontaneous mood.
A large chandelier illuminates the room. Table lamps additionally illuminate the areas near the bed, desk.
Learn more about our 3D Rendering Services on our website: www.archviz-studio.com

 OLena Art
Lena Owens Subject Tags: denver artist, southern colorado, acrylic, aspen art, aspen grove, oil on canvas, oil painting, contemporary art, modern art, abstract art, original art, aspen trees winter, aspen trees, olenaart, lenaowens
Media: oil on canvas
Size: 20"W x 24"H x 0.5"D
Year Created: 2017
Ready to Hang
Aspen Trees 20"X24"
Oil painting by Lena Owens Oil painting on Canvas
One of a kind artwork
Size: 20 x 24 x 0.5 in (unframed) / 20 x 24 in (actual image size)
This artwork is sold unframed
Signed on the front
Ready to hang
Style: Impressionistic
Subject: Landscapes, sea and skyI “Any patch of sunlight in a wood will show you something about the sun which you could never get from reading books on astronomy. These pure and spontaneous pleasures are ‘patches of Godlight’ in the woods of our experience.”
― C.S. Lewis
Aspen Trees 20"X24"
 Archviz-studio.com
Children's room project. Finishes in warm beige to create a cozy atmosphere. Parquet flooring complements the basic range. In the center of the room is a dark blue bed, matching a small sofa. There are small bedside tables by the bed. These items of furniture stand out with their colour against the background of pastel shades. You can see the delimitation of the zones.
Part of the room is allocated for the working area, an elegant partition-curtain. The furniture includes a desk, chair, computer for study and leisure of the child. Above the table, there is a wall cabinet for storing accessories. The rest of the furniture, the wardrobe, and the dollhouse all have the same design for an overall neutral styling. As decorative elements, you can see children's funny pictures to create a childish spontaneous mood.
A large chandelier illuminates the room. Table lamps additionally illuminate the areas near the bed, desk.
Learn more about our 3D Rendering Services on our website: www.archviz-studio.com

 McCullough's Flooring
Gorgeous master bath finished with Dal-Tile's Fabrique porcelain tile in the color Noir Linen polished. Tile size is 12"x24" installed in a brick joint pattern. The floor boasts underfloor heating on a timed thermostat.
 cityhomeCOLLECTIVE
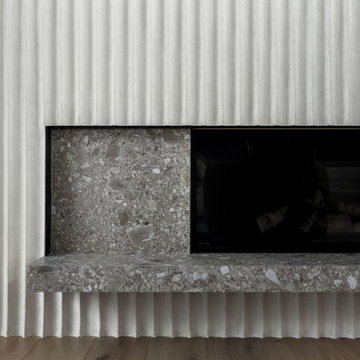
The vision was a house intended for wholesome living rather than a showpiece, a home that would embrace and embody our client's joie de vivre, generosity and spontaneity. A home that would highlight the unbreakable bond between architecture, the spaces that nurture us and provide us with shelter, where one can live in nature and with nature till the lines between the two become so blurred that we become nature. The expertly orchestrated layout of the home contains spaces that invite group gatherings and, at the same time, encourage individual contemplative experiences where one communes with nature. The architecture of this home is thoughtful, pure and poetic in its ability to achieve refinement without unnecessary embellishments. Nature is omnipresent and ingrained in every fiber of the home, not just through the thoughtful integration of interior and exterior spaces and placement of openings that highlight the surrounding views, but in the selection of materials that the interior is composed of—blond oaks with minimal protective finish preserving the inherent essence of wood, bespoke hand-finished metals that patina over time and exude that wabi-sabi quality of imperfect perfection, plasters that have been hand molded into sculptural shapes of colossal proportions (main fireplace), natural stones whose leathered surface only becomes more burnished and warmer to the touch, organic fibers and hand-woven rugs. And to embody a few features of this unique home, a bedroom that is entirely enclosed in glass and where one is waking up to unobstructed views of snowy mountain peaks while gazing at the warm glow of the fire, bathing in the oversized stone tub in the dimly candle-lit bathroom while dusk and early fall snowflakes descend on an oversized canvas-like window, laughter of friends that just skied down the slope and are trying to navigate their way into the custom built ski room trying to avoid pups that had their noses pressed against the window panes anxiously waiting for everyone to return.

 Fiori Interior Design, LLC
Show House bedroom. The space we chose was a lower level room. We envisioned an uplifting, happy retreat.
Example of a mid-sized classic guest medium tone wood floor and brown floor bedroom design with white walls
Example of a mid-sized classic guest medium tone wood floor and brown floor bedroom design with white walls

 TKSL Construction
Patio - small traditional backyard stamped concrete patio idea in Denver with no cover

 contact7524
This stained glass window was created as part of our signature Aspen Stained Glass line. These windows look beautiful in cottage style or contemporary homes and are a great way for outdoor enthusiasts to celebrate their love of nature. The textured appearance of the glass provides the homeowners with a high level of privacy and comfort.



 Reico Kitchen & Bath
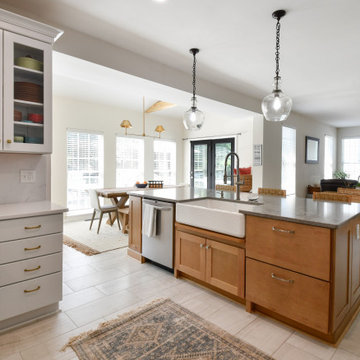
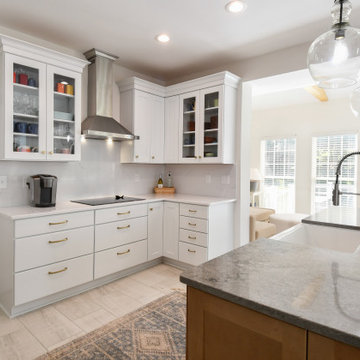
Designed by Cat Neitzey of Reico Kitchen & Bath in Fredericksburg VA in collaboration with Craig Schafer of ACS Contracting, this kitchen sunroom design features Merillat Classic Tolani cabinets with a Cotton finish on the perimeter and Boardwalk finish on the kitchen island. The kitchen also features a perimeter countertop and full height backsplash in Spectrum Sterling quartz with Caesarstone Turbine on the island and a Kohler Whitehaven Hayridge Farmhouse Cast Iron kitchen sink.
“I really enjoyed doing my research to help the client bring their vision to life. They were so open to ideas and my suggestions. The design inspiration was pulled from the client’s love of McGee & Co.'s elegant simplicity and eye for organization detail. I used my favorite floor tile, Grespania Trivoli Blanco, which was so perfect with the Boardwalk maple island. We do not often get to drill into so much detail with cabinet inserts and the functionality of every inch the way this homeowner wanted to. I learned so much from their input,” said Cat.
“The choice of the Kohler Whitehaven Hayridge sink is an amazing modern touch. We installed a drip ledge detail below the sink that adds another layer to this focal point. Our biggest challenge was envisioning a new island where a previous peninsula and knee wall were.”
“Cat was thorough with timelines and updates,” said the client. “She put us first and what was best for our plan. The kitchen renovation moved quickly and Cat would make spontaneous visits to monitor the project. Cat was definitely a key player and we could not have had a smoother renovation without her!”
“Our favorite part of the new kitchen is the island. We choose a different color for the cabinets and countertop. She encouraged working with different colors and elements throughout. Our favorite accessory is the pull out pantry shelves. Makes a big difference seeing what is in the back of the pantry.”
Photos courtesy of Tim Snyder Photography.
 Reico Kitchen & Bath
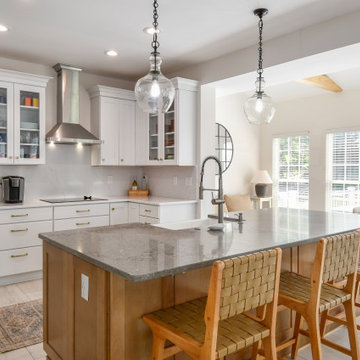
Designed by Cat Neitzey of Reico Kitchen & Bath in Fredericksburg VA in collaboration with Craig Schafer of ACS Contracting, this kitchen sunroom design features Merillat Classic Tolani cabinets with a Cotton finish on the perimeter and Boardwalk finish on the kitchen island. The kitchen also features a perimeter countertop and full height backsplash in Spectrum Sterling quartz with Caesarstone Turbine on the island and a Kohler Whitehaven Hayridge Farmhouse Cast Iron kitchen sink.
“I really enjoyed doing my research to help the client bring their vision to life. They were so open to ideas and my suggestions. The design inspiration was pulled from the client’s love of McGee & Co.'s elegant simplicity and eye for organization detail. I used my favorite floor tile, Grespania Trivoli Blanco, which was so perfect with the Boardwalk maple island. We do not often get to drill into so much detail with cabinet inserts and the functionality of every inch the way this homeowner wanted to. I learned so much from their input,” said Cat.
“The choice of the Kohler Whitehaven Hayridge sink is an amazing modern touch. We installed a drip ledge detail below the sink that adds another layer to this focal point. Our biggest challenge was envisioning a new island where a previous peninsula and knee wall were.”
“Cat was thorough with timelines and updates,” said the client. “She put us first and what was best for our plan. The kitchen renovation moved quickly and Cat would make spontaneous visits to monitor the project. Cat was definitely a key player and we could not have had a smoother renovation without her!”
“Our favorite part of the new kitchen is the island. We choose a different color for the cabinets and countertop. She encouraged working with different colors and elements throughout. Our favorite accessory is the pull out pantry shelves. Makes a big difference seeing what is in the back of the pantry.”
Photos courtesy of Tim Snyder Photography.
 Reico Kitchen & Bath
Designed by Cat Neitzey of Reico Kitchen & Bath in Fredericksburg VA in collaboration with Craig Schafer of ACS Contracting, this kitchen sunroom design features Merillat Classic Tolani cabinets with a Cotton finish on the perimeter and Boardwalk finish on the kitchen island. The kitchen also features a perimeter countertop and full height backsplash in Spectrum Sterling quartz with Caesarstone Turbine on the island and a Kohler Whitehaven Hayridge Farmhouse Cast Iron kitchen sink.
“I really enjoyed doing my research to help the client bring their vision to life. They were so open to ideas and my suggestions. The design inspiration was pulled from the client’s love of McGee & Co.'s elegant simplicity and eye for organization detail. I used my favorite floor tile, Grespania Trivoli Blanco, which was so perfect with the Boardwalk maple island. We do not often get to drill into so much detail with cabinet inserts and the functionality of every inch the way this homeowner wanted to. I learned so much from their input,” said Cat.
“The choice of the Kohler Whitehaven Hayridge sink is an amazing modern touch. We installed a drip ledge detail below the sink that adds another layer to this focal point. Our biggest challenge was envisioning a new island where a previous peninsula and knee wall were.”
“Cat was thorough with timelines and updates,” said the client. “She put us first and what was best for our plan. The kitchen renovation moved quickly and Cat would make spontaneous visits to monitor the project. Cat was definitely a key player and we could not have had a smoother renovation without her!”
“Our favorite part of the new kitchen is the island. We choose a different color for the cabinets and countertop. She encouraged working with different colors and elements throughout. Our favorite accessory is the pull out pantry shelves. Makes a big difference seeing what is in the back of the pantry.”
Photos courtesy of Tim Snyder Photography.

 J Design Group - Interior Designers Miami - Modern
Daniel Newcomb
Florida Design Magazine selected our clients project in Williams Island Miami to publish it in their issue and they Said:
DARING TO BE BOLD
A Contemporary Condominium Provides For One British Gentleman A Colorful Environment For Entertaining Friends
INTERIOR DESIGN Jennifer Corredor, J Design Group, Inc., Coral Gables, FL
TEXT Tamara Moscowitz
PHOTOGRAPHY Daniel Newcomb, Palm Beach Gardens, FL
INTERIOR DESIGNER JENNIFER CORREDOR designs from natural instincts, demonstrating an uncanny knack to synthesize ideas to align perfectly with her clients — an attribute that made her collaboration with homeowner Steve Leibowitz, a transplanted West Coast resident (via South Africa and England) who desired an explosion of color, a solid match. For the Jamaican-born designer, this request was a spontaneous inclination.
The 2,900-square-foot condominium, featuring two bed-rooms high up in one of Williams Island’s luxurious towers in Aventura, Fla., is an open expanse of modern-style furnishings, contemporary textures, innovative lighting and an array of color that fulfills one of Leibowitz’s chief requirements “to have a club-like environment to entertain friends,” he says……
Miami modern,
Contemporary Interior Designers,
Modern Interior Designers,
Coco Plum Interior Designers,
Sunny Isles Interior Designers,
Pinecrest Interior Designers,
J Design Group interiors,
South Florida designers,
Best Miami Designers,
Miami interiors,
Miami décor,
Miami Beach Designers,
Best Miami Interior Designers,
Miami Beach Interiors,
Luxurious Design in Miami,
Top designers,
Deco Miami,
Luxury interiors,
Miami Beach Luxury Interiors,
Miami Interior Design,
Miami Interior Design Firms,
Beach front,
Top Interior Designers,
top décor,
Top Miami Decorators,
Miami luxury condos,
modern interiors,
Modern,
Pent house design,
white interiors,
Top Miami Interior Decorators,
Top Miami Interior Designers,
Modern Designers in Miami,
10