
Search results for "Spontaneous" in Home Design Ideas

 Dear Garden Associates, Inc.
This is an example of a farmhouse backyard stone landscaping in Philadelphia.

 Coats Homes
Mid-sized transitional freestanding desk light wood floor and beige floor study room photo in Dallas with green walls and no fireplace

 Nanette Wong
Photo: Nanette Wong © 2014 Houzz
Example of an eclectic light wood floor living room design in San Francisco with beige walls
Example of an eclectic light wood floor living room design in San Francisco with beige walls
Find the right local pro for your project

 Jacobsen Landscape Design & Construction
Example of a mid-sized classic backyard brick patio design in New York with a fire pit and no cover



 Segerson Builders
Kid's playroom featuring Star Wars lego decor.
Inspiration for a mid-sized transitional gender-neutral carpeted and gray floor playroom remodel with gray walls
Inspiration for a mid-sized transitional gender-neutral carpeted and gray floor playroom remodel with gray walls

 Melinamade - Residential Design + Interiors
Some vintage Midcentury pieces here along with a custom made Swarovski crystal sputnik chandelier similar to the much larger one in the NYC Metropolitan Opera House! To know more about this makeover, please read the "Houzz Tour" feature article here: http://www.houzz.com/ideabooks/32975037/list/houzz-tour-midcentury-meets-mediterranean-in-california
Bernard Andre Photography
 Pixers

The Nature Hues collection is an answer to the trend that celebrates the contemplation of nature, pastel hues and the beauty of the microcosmos invisible to the naked eye. Collection shows an extraordinary palette of tangible matter and a multitude of nuances that nature spontaneously produces.

 Mittendorf Quality Construction
Inspiration for a rustic brown one-story wood gable roof remodel in Seattle
 BORDEN Landscape Design
Photographer: Ryan Gamma
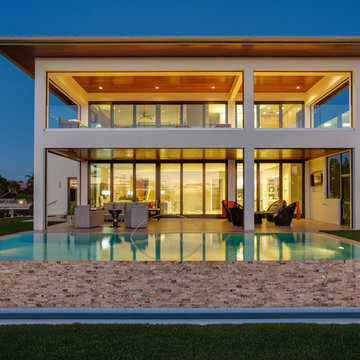
Inspiration for a large tropical two-story flat roof remodel in Tampa
Inspiration for a large tropical two-story flat roof remodel in Tampa
 Gordon Meggison/ Free Hand Studios Inc.
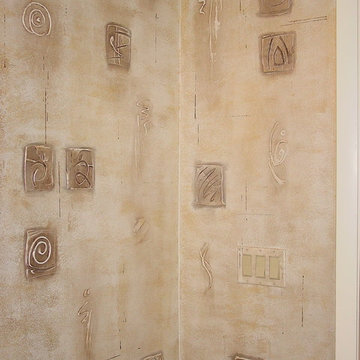
Various spontaneous abstract designs to capture color and heady symbolic values
Inspiration for a contemporary bathroom remodel in Jacksonville
Inspiration for a contemporary bathroom remodel in Jacksonville
 Cokobo Studio
Photo Credit Marissa Moss Photography

Trendy single-wall eat-in kitchen photo in Tampa with a drop-in sink, flat-panel cabinets, red cabinets and stainless steel appliances
Trendy single-wall eat-in kitchen photo in Tampa with a drop-in sink, flat-panel cabinets, red cabinets and stainless steel appliances
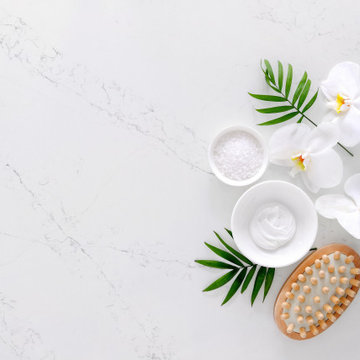
 Lumina Stone
#whitemarble WHITE SWAN is unforgettable. Deep and elegant pattern with fine nerves and small and spontaneous grey veins on a subtle pure white background.
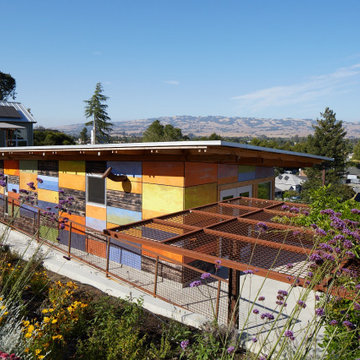
 MAD Architecture
This commons building is a 520sf community building that is shared by the residents of a pocket
neighborhood. Along with the surrounding amenities of patio and bocce court, the clubhouse
functions as a gathering space for planned potlucks and events or for spontaneous get
togethers with neighbors.
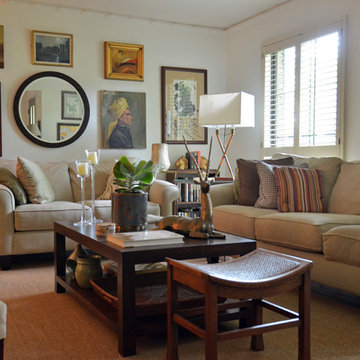
 Sarah Greenman
Photo: Sarah Greenman © 2015 Houzz
Inspiration for an eclectic living room remodel in Dallas
Inspiration for an eclectic living room remodel in Dallas

 MJ McCabe-Garden Design
M J McCabe-Garden Design
The many colors of Autumn asters--soft, flirty and spontaneous
This is an example of a large traditional full sun backyard garden path in Bridgeport for fall.
This is an example of a large traditional full sun backyard garden path in Bridgeport for fall.
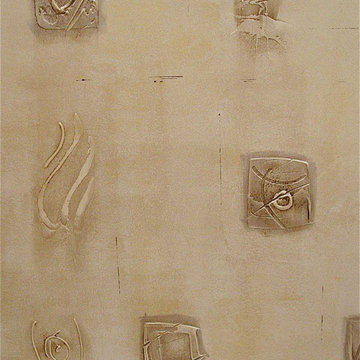 Gordon Meggison/ Free Hand Studios Inc.
Various spontaneous abstract designs to capture color and heady symbolic values
Example of a trendy bathroom design in Jacksonville
Example of a trendy bathroom design in Jacksonville
 Denise Retallack | photographer
Denise Retallack Photographer © 2013 Architect - Open Door Architecture Knoxville, Tennessee
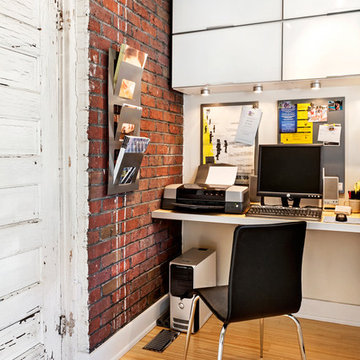
Inspiration for a transitional built-in desk medium tone wood floor home office remodel
Inspiration for a transitional built-in desk medium tone wood floor home office remodel
 Jones Pierce Architects
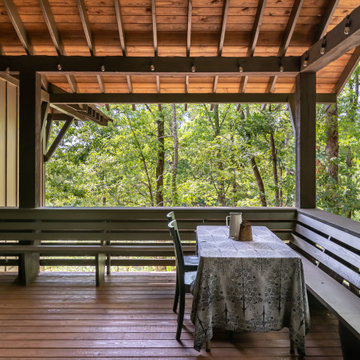
The porch with wrap around, built-in seating for those larger spontaneous events.... like pizza night!
 MAD Architecture
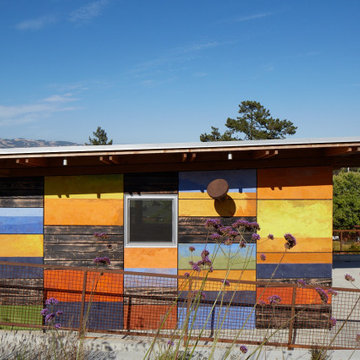
This commons building is a 520sf community building that is shared by the residents of a pocket
neighborhood. Along with the surrounding amenities of patio and bocce court, the clubhouse
functions as a gathering space for planned potlucks and events or for spontaneous get
togethers with neighbors.
1